Location
Brookhaven, Georgia
Completion Date
2021
Area and Attributes
- 70 acres
- 348,000 sf
- 2,300 car parking deck, seven levels
- Multiple phases
- LEED Silver
Service Type
Architecture
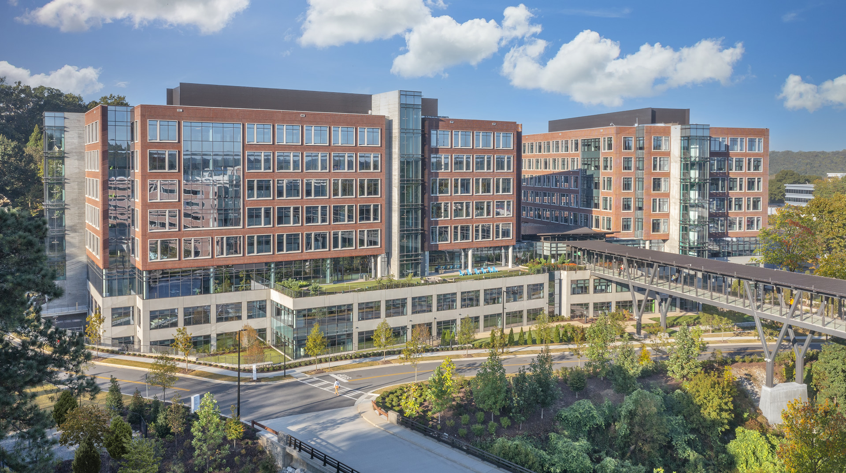
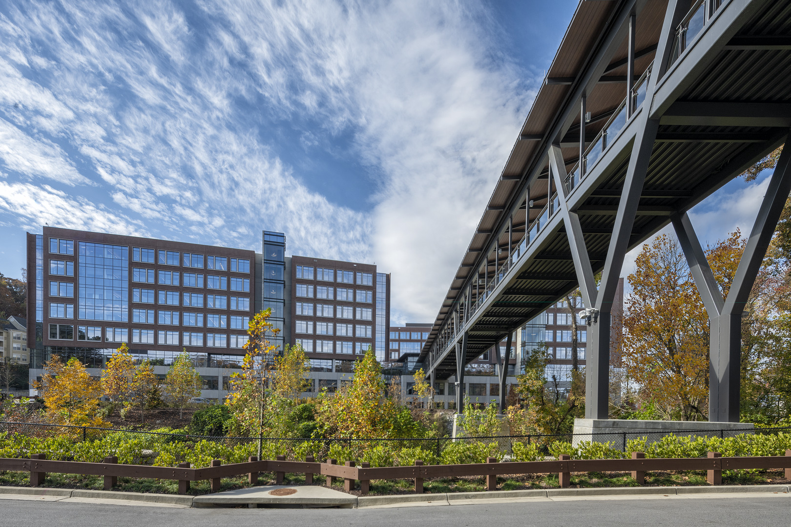
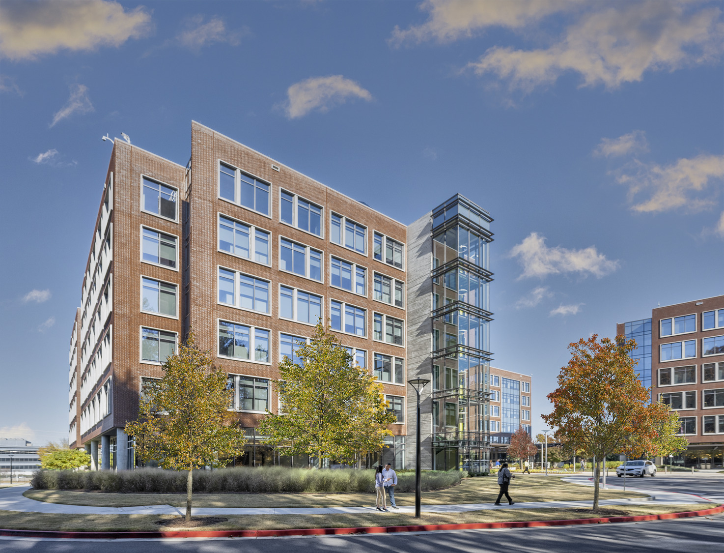
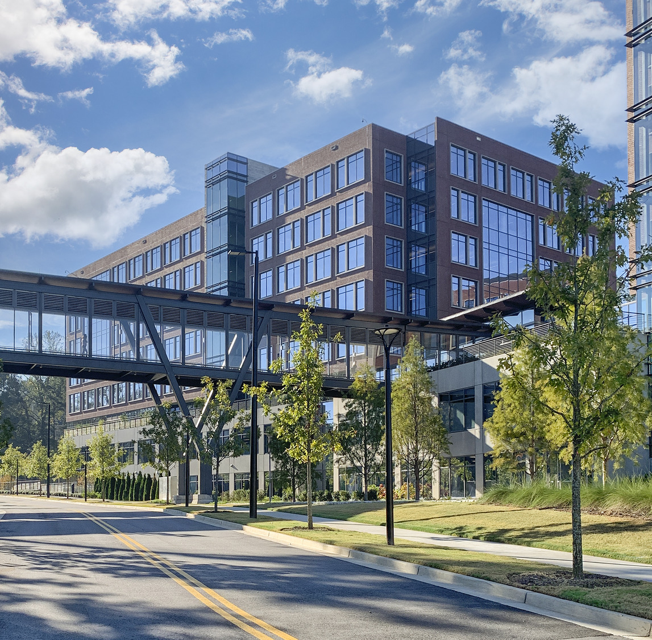
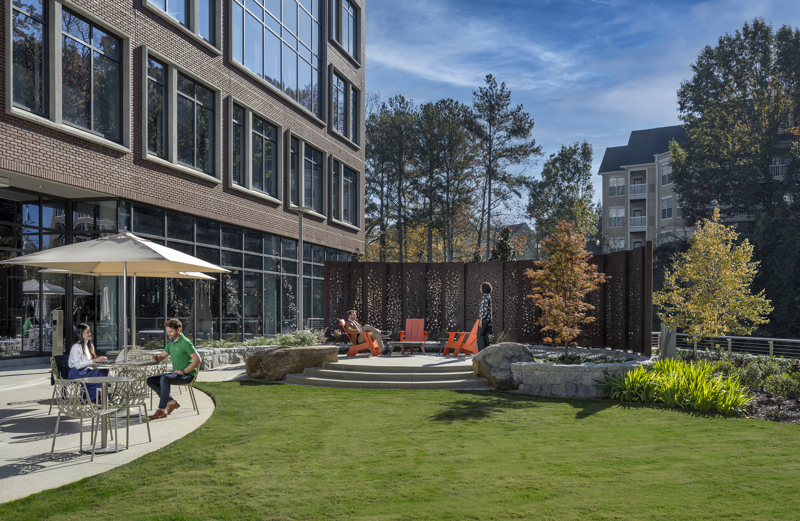
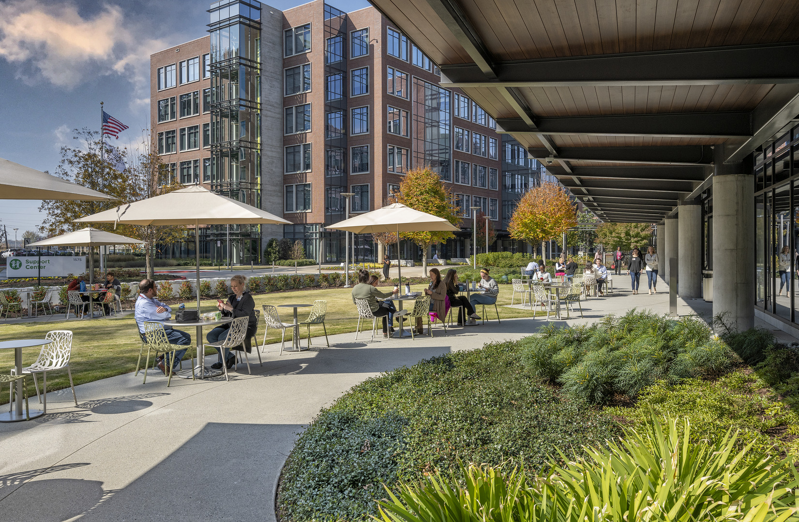
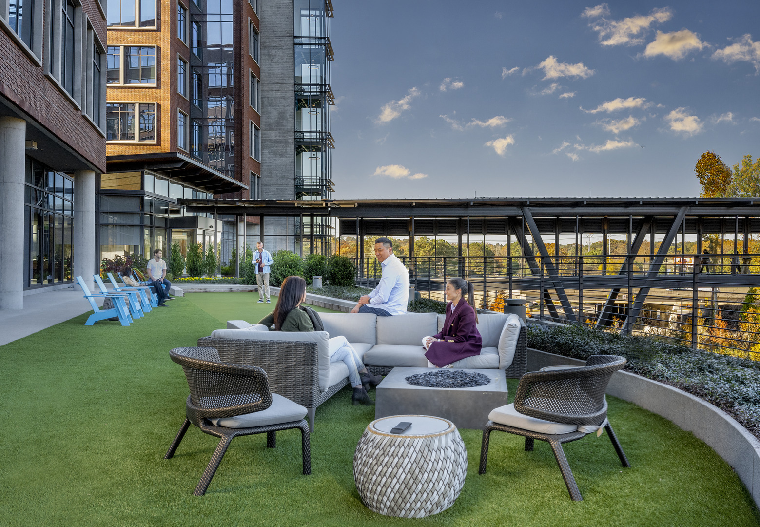
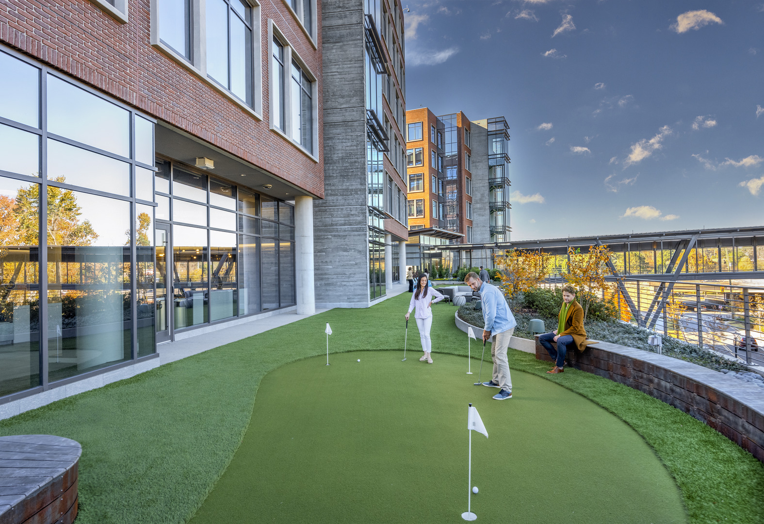
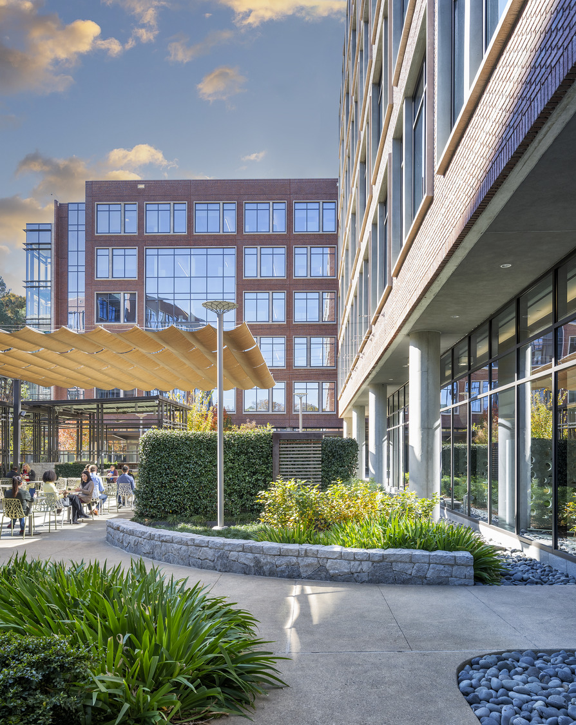
The Children’s Healthcare of Atlanta Support Campus was conceived as a flexible workplace and support environment serving the complex operations of a growing healthcare organization. TVS provided the core and shell design, establishing the architectural, structural, and building systems framework while working closely with the Owner’s separate interior design group to align the building with evolving workplace and operational needs. The buildings provide support staff with open floor plans and amenities including staff dining, a coffee shop, fitness center, employee health clinic, and outdoor work, meeting, and dining spaces.
The project called for careful attention to cost, constructability, and long-term adaptability. Target Value Design and Lean planning helped the team identify priorities early, test alternatives, and make informed decisions without losing sight of the client’s larger goals. Structural grids, floor-to-floor heights, building systems, circulation, and shared infrastructure were coordinated with the interior planning strategy to create a building that can adapt as the organization changes.
PARKING DECK
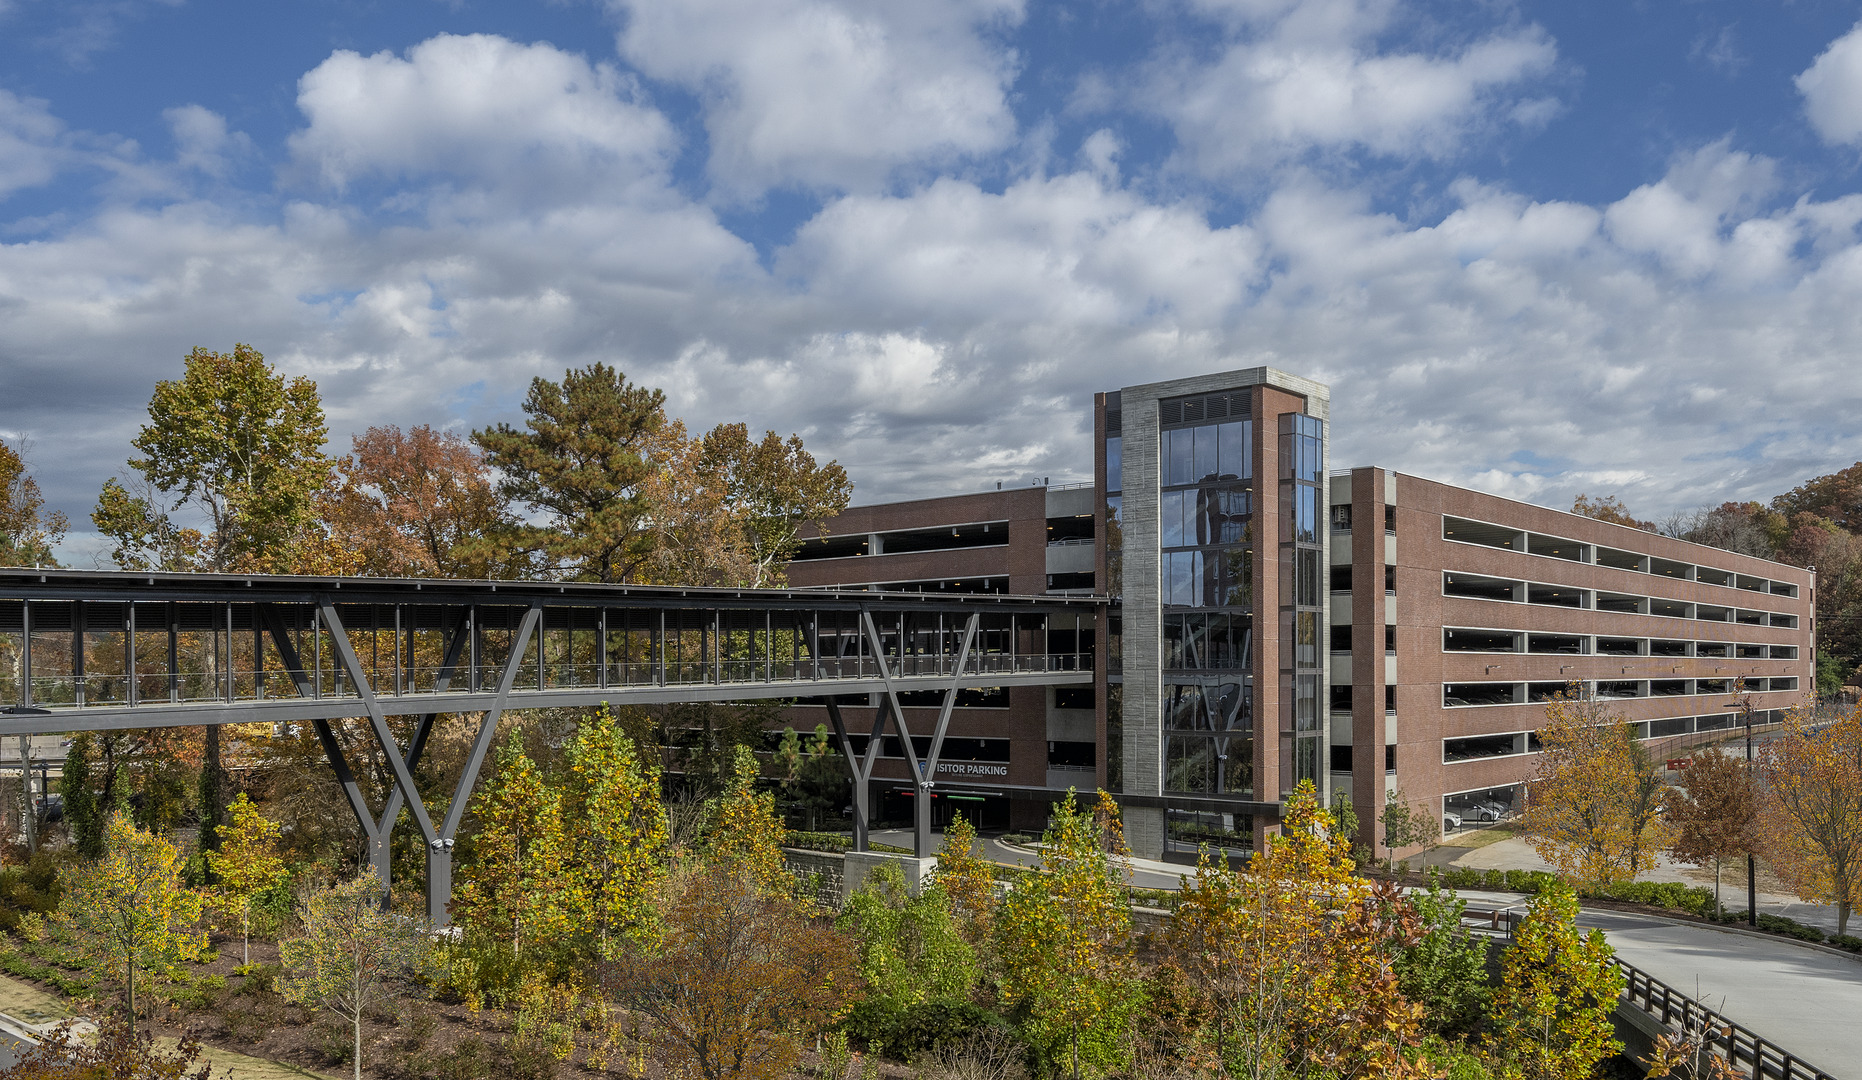
The parking deck was designed as a multi‑level facility that not only met the healthcare system’s critical administrative parking needs but also strengthened the overall campus environment. By integrating essential infrastructure with a more engaging and connected pedestrian realm, the project transformed a key site into a more active and accessible gateway for staff and visitors. Ground‑level design elements and improved circulation routes were used to enhance walkability and create a more vibrant campus edge, ensuring the deck supported daily operations while contributing to a more cohesive, people‑centered administrative campus.
Project Team