This renovation and expansion will double space for NYO programs and public use, greatly enhancing the amenities, and offerings available to the community.
Location
Atlanta, Georgia
Completion Date
Fall 2025 - Renovation; Fall 2026 - New Construction
Area and Attributes
27,100 sf new construction
8,800 sf renovation
290 space parking structure (future)
- New competition gymnasium
- Two multiuse community rooms
- New entrance lobby
- Training room
- Weight training
- Administrative offices
Service Type
Full service planning, architecture and interior design
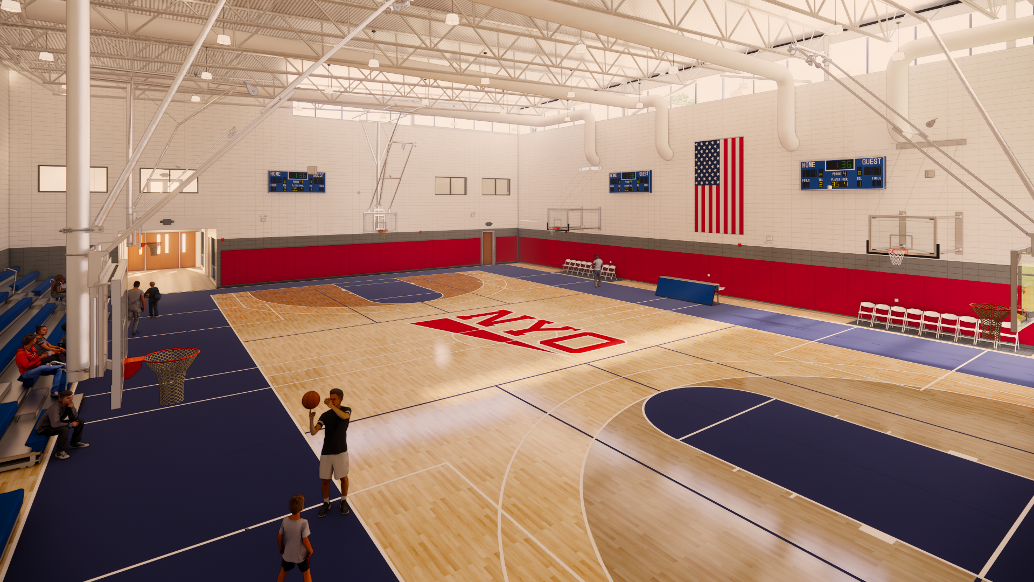
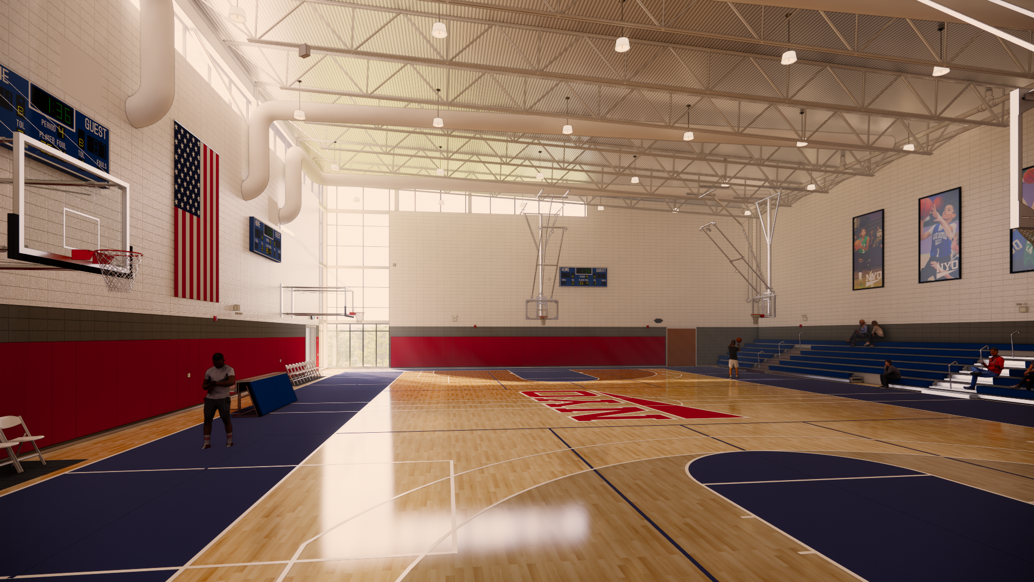
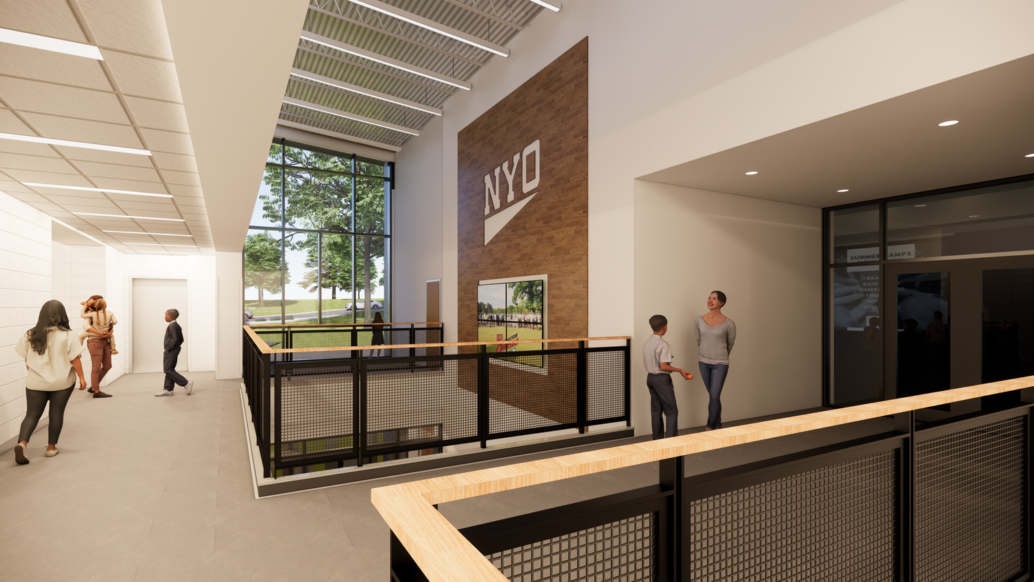
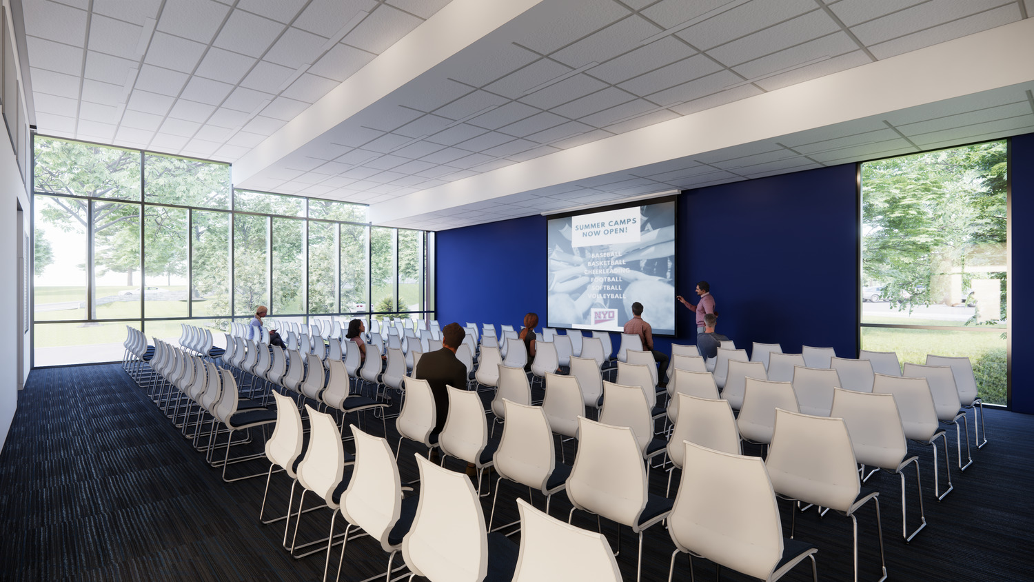
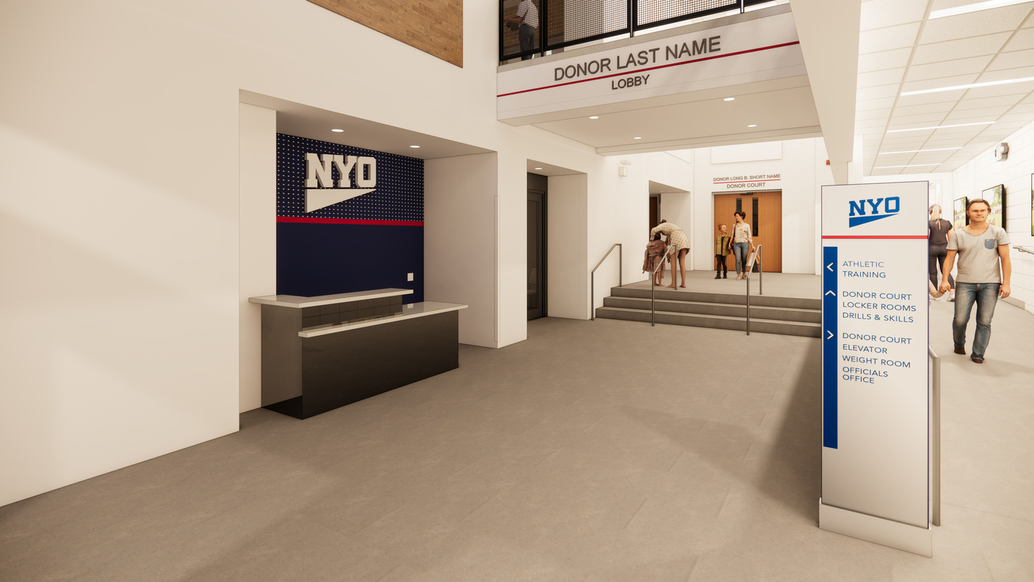
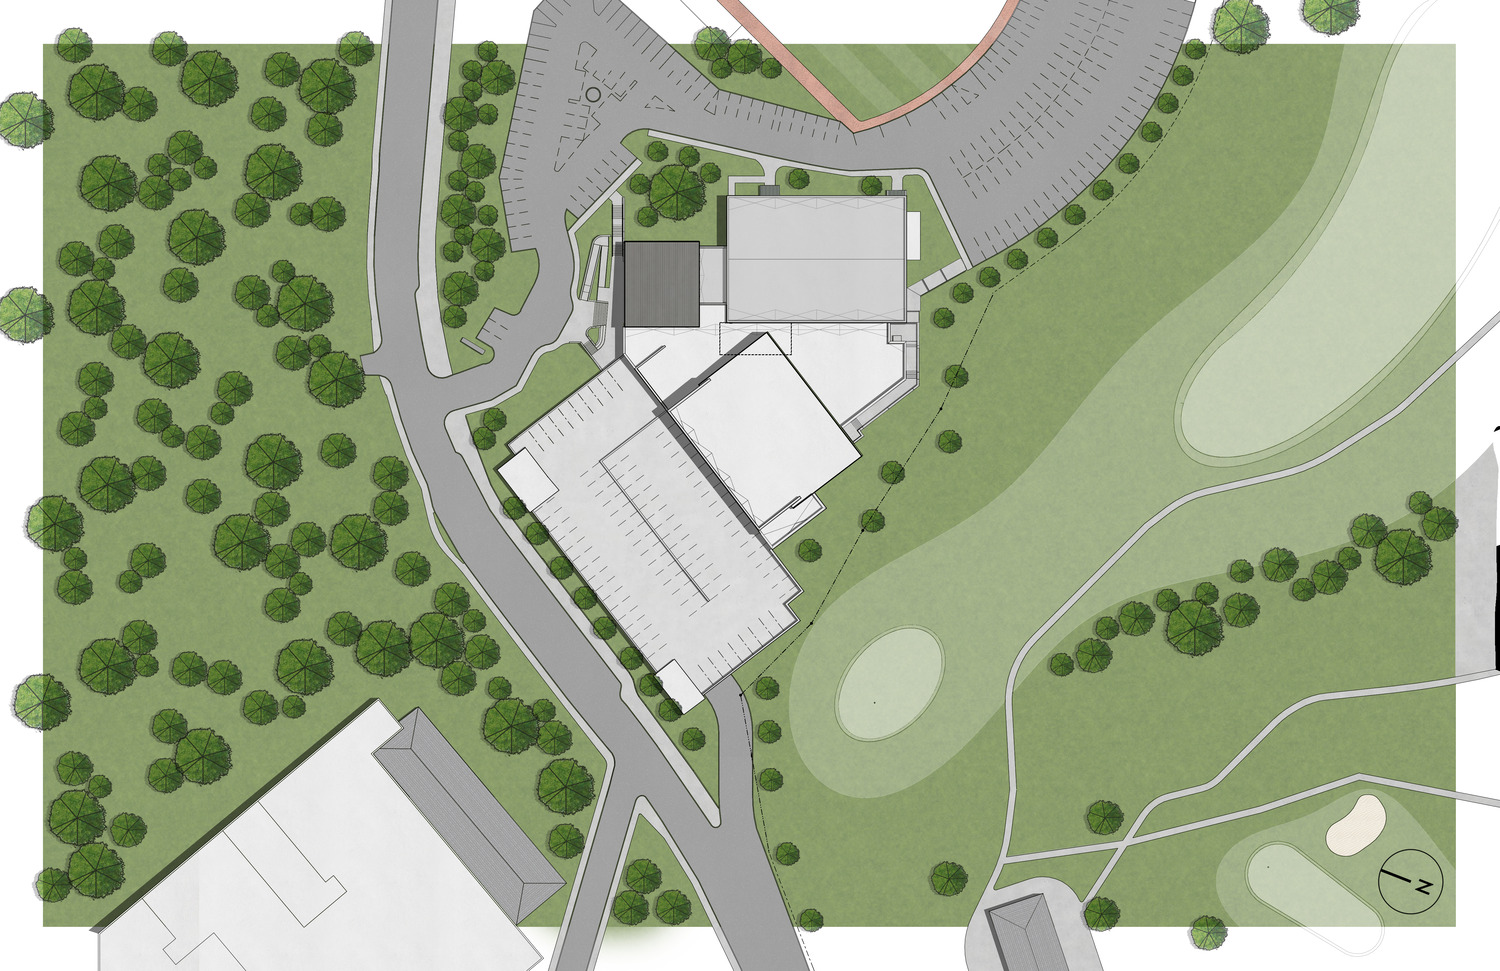
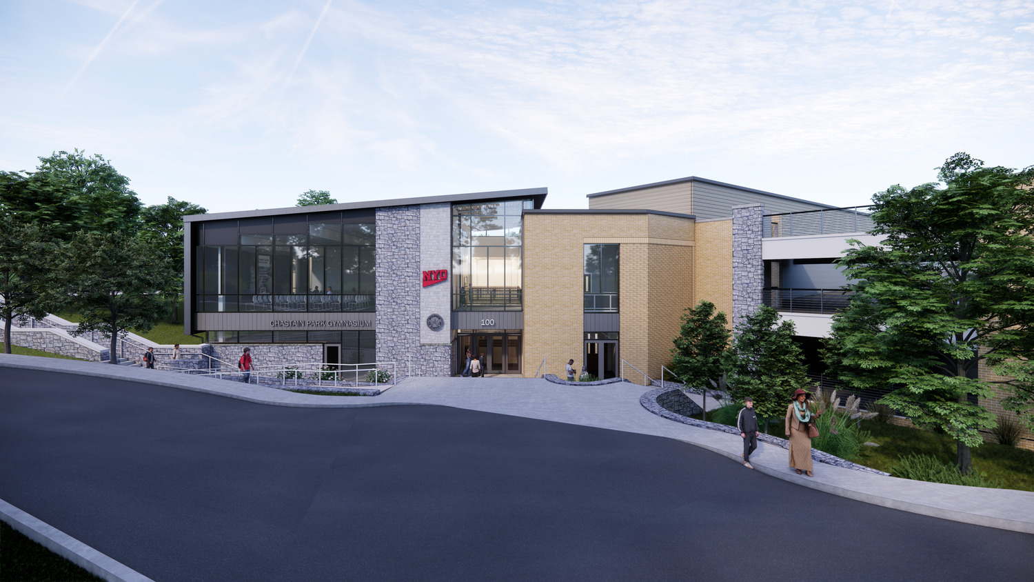
The renovation and expansion of the NYO Chastain Park Gymnasium aims to enhance the facility by adding athletic and community spaces across two floors. The project will add approximately 27,000 sf of new space and renovate 8,800 sf, resulting in a total facility size of 45,000 sf.
On the lower level, a new gymnasium will feature a regulation basketball court with retractable bleachers and additional practice courts. This will replace the existing men’s locker room with new restrooms and lockers created in a renovated area of the building. A new lobby will connect to both gyms and include an athletic training suite, weight room, and access to the upper level.
The upper level will have a second community room connected via stairs and an elevator. To improve circulation and meet egress codes, a new corridor will bridge across what was originally a double-height racketball court linking the existing and new spaces. The building will incorporate masonry, architectural metal panels, and glass, providing daylighting and views. A new multilevel parking structure is planned for future development in the existing gravel parking lot.
Project Team