This vision of planning encourages a vibrant mixed use developments that combine live, work and entertainment
Location
Nha Trang, Vietnam
Area and Attributes
- 230 hectares
Service Type
Planning
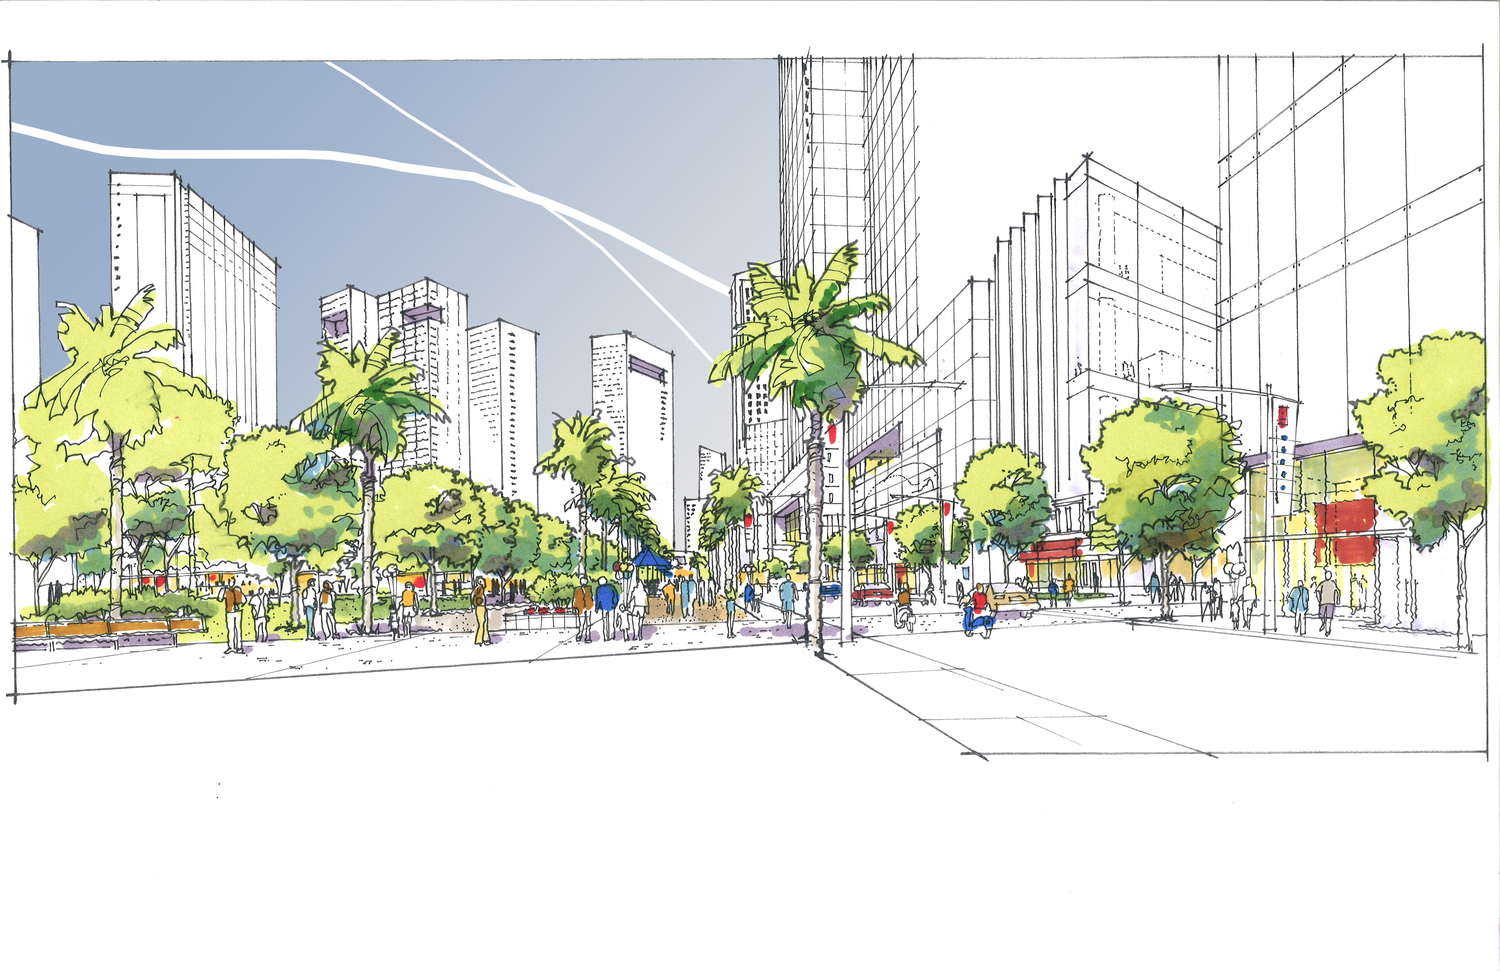
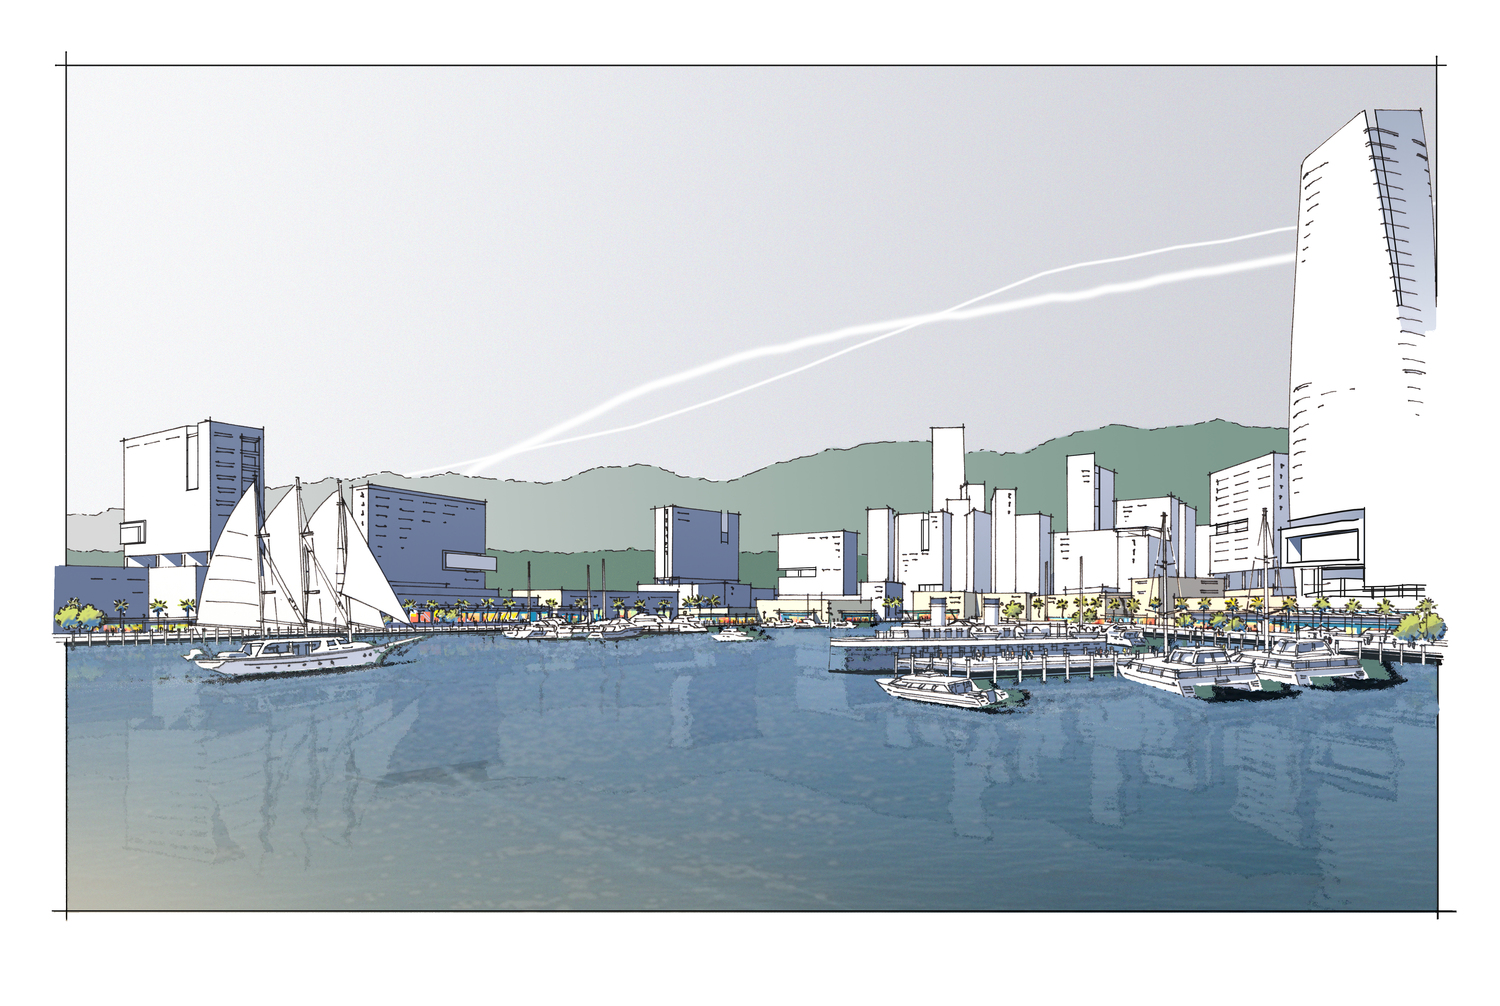
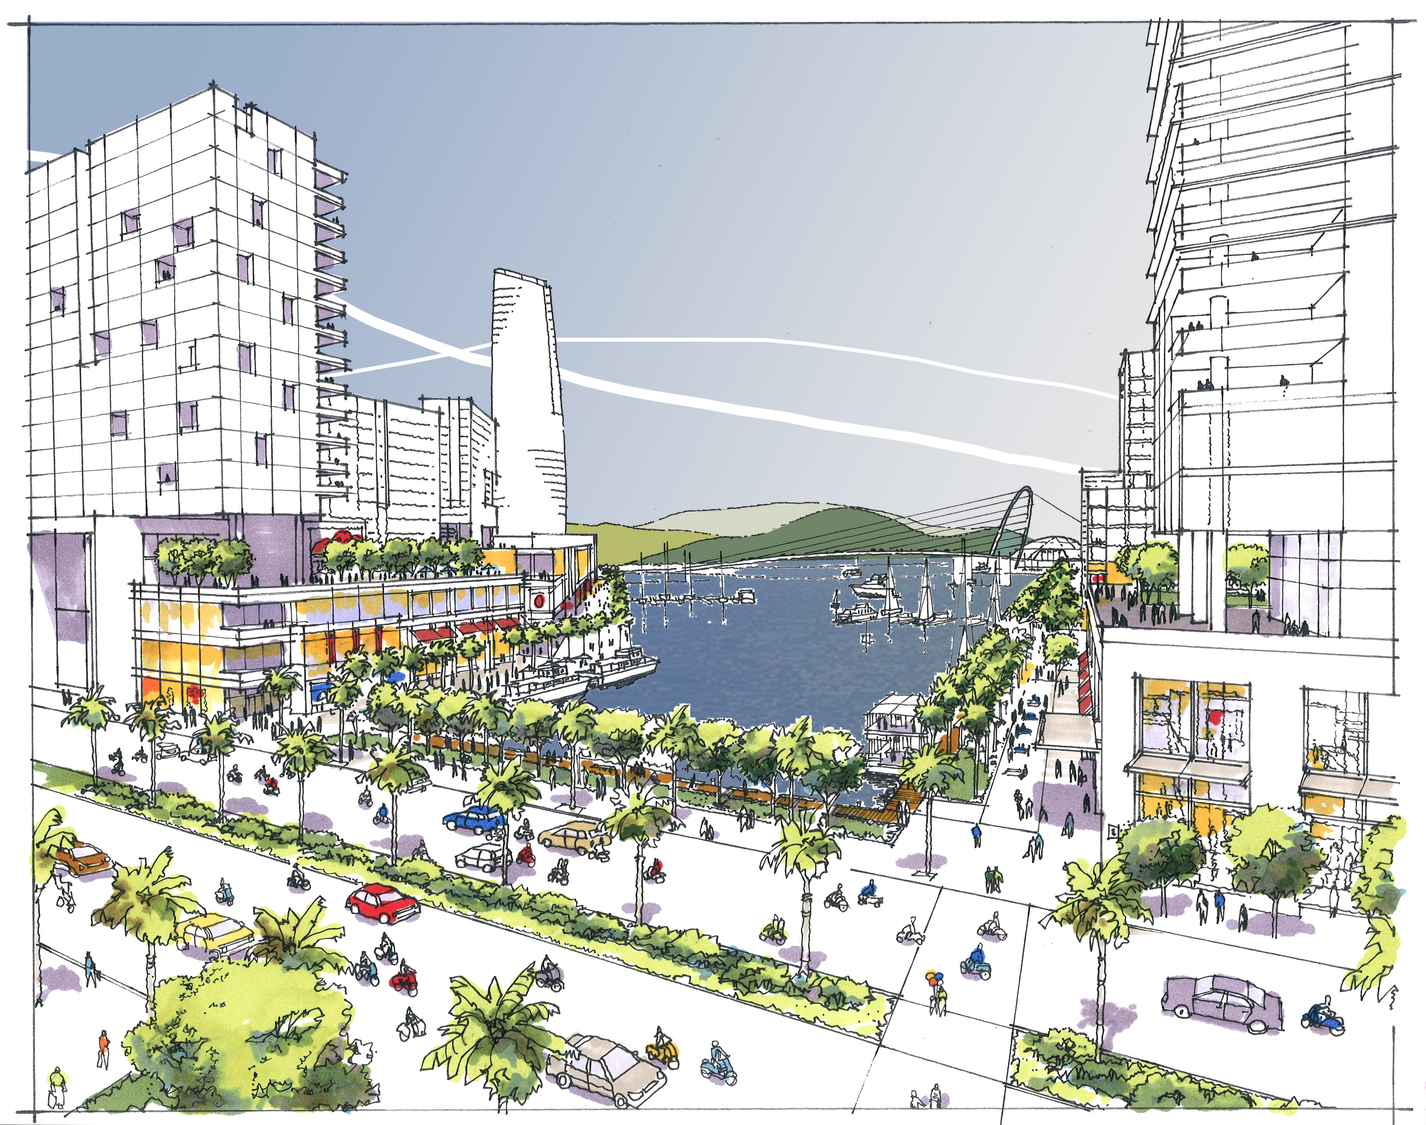
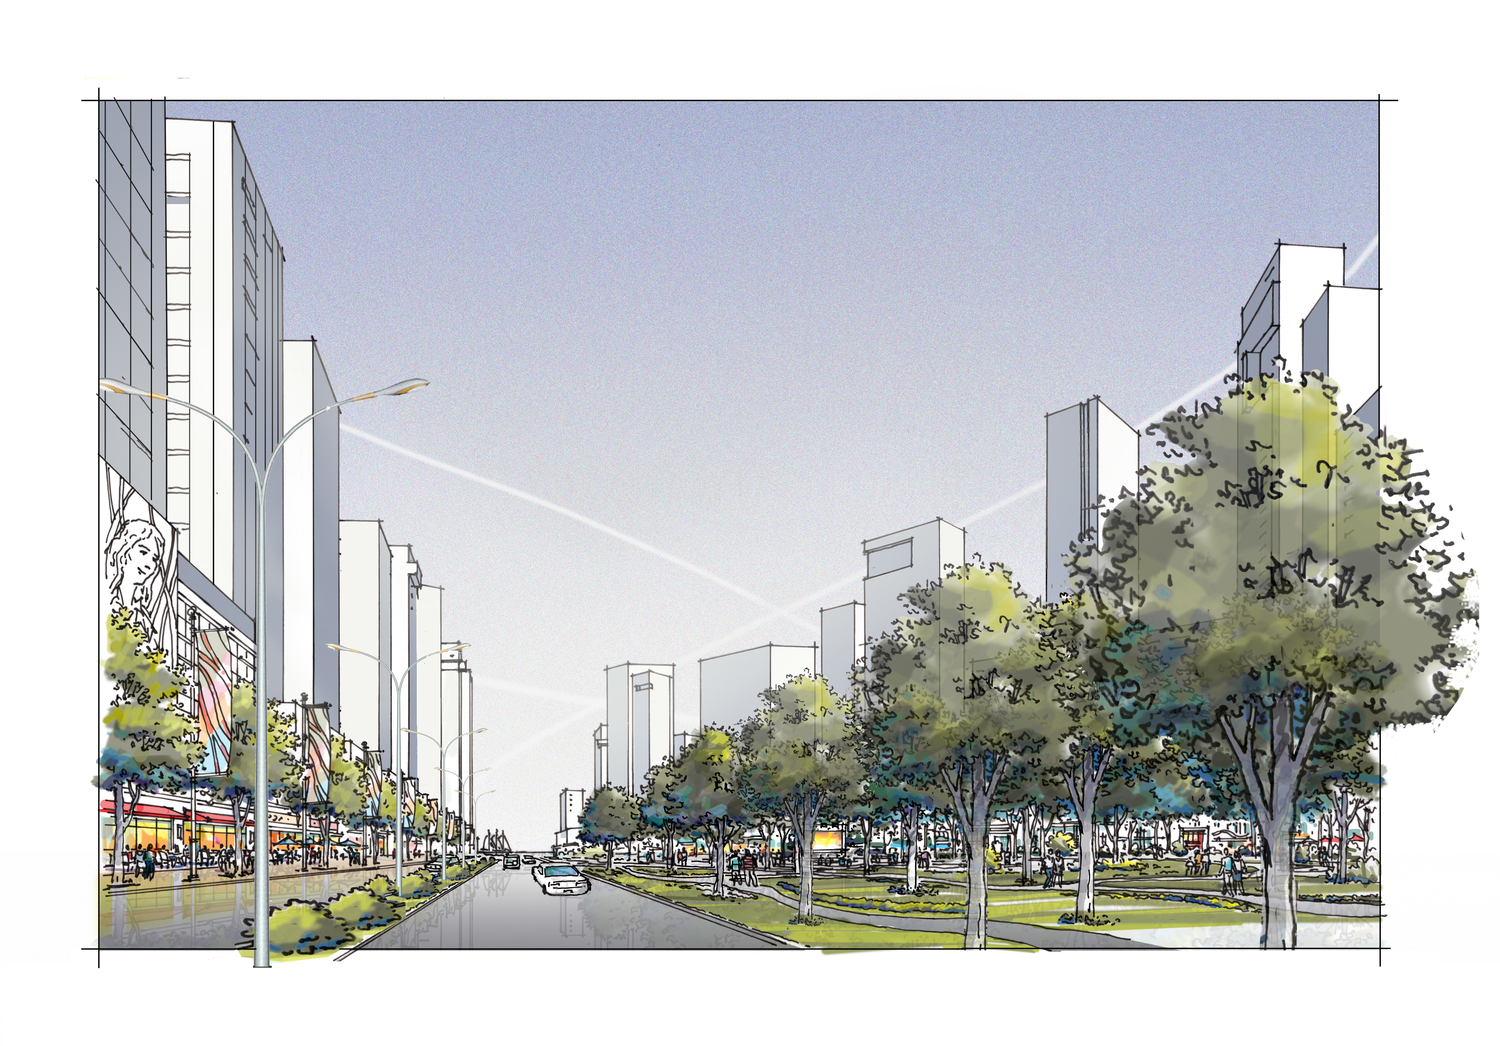
Situated on approximately 230 hectares of prime coastal property to the south of historic Nha Trang, the master plan proposed a dramatic mix of innovative mixed-use zoning and green open spaces intended to maximize the economic value of real estate opportunities while providing an ecologically sustainable lifestyle environment that will become the signature destination address of Nha Trang. Sitting at the heart of the emerging district of south Nha Trang, the master plan attempts to organize and connect the disparate master plans of this southern district, including the newly proposed government center, into a cohesive, well-linked and water-themed whole. The plan also proposed zoning innovations that will allow for greater real estate densities by offering development parcels that direct frontage on natural amenities such as parks and marinas.
As a basis of design, the master plan is a humanistic, ecologically progressive vision for incorporating diverse uses through the notion of a 'textural mosaic' of zoning that calls for sub-districts to have an emphasis on specific use groups while still accommodating the full spectrum of residential, office, retail and entertainment uses.
As opposed to highly segregated master plans, this new vision of planning encourage vibrant mixed use developments that combine live, work and entertainment uses into the pleasant pedestrian oriented environments that are the hallmark of the great cities of the world.