Location
Johns Creek, Georgia
Area and Attributes
39,700 sf new construction
69,000 sf renovation
Lower school administration
General classrooms
Music, art, and culinary classrooms
STEM lab and maker space
Library
Dining hall and expanded kitchen
Gymnasium
Common areas
Outdoor playground
Building support spaces
Service Type
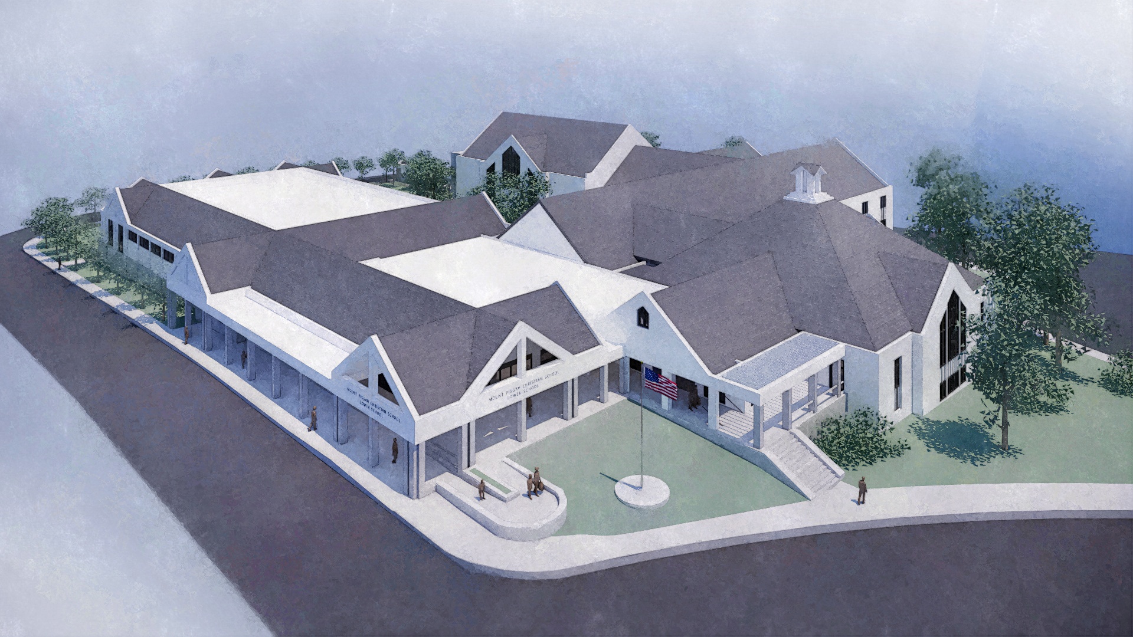
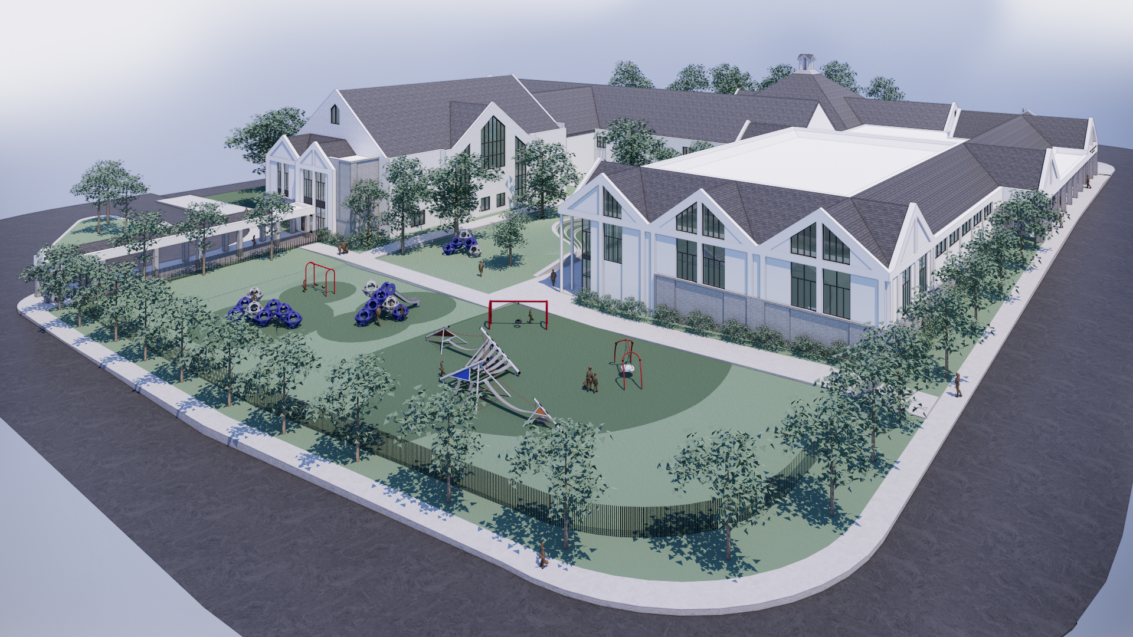
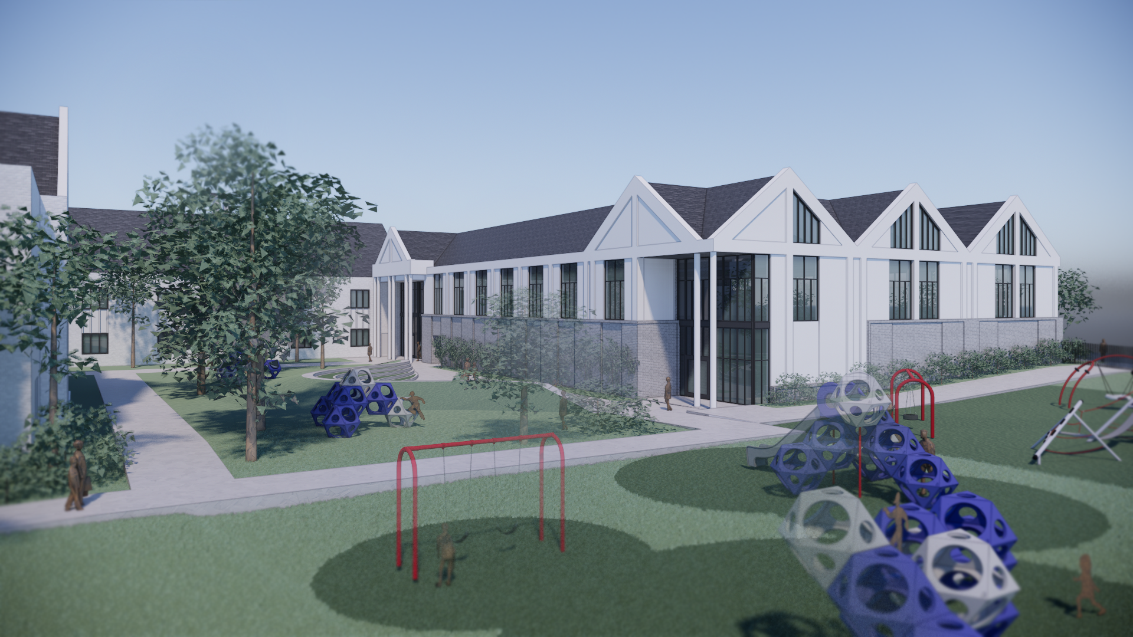
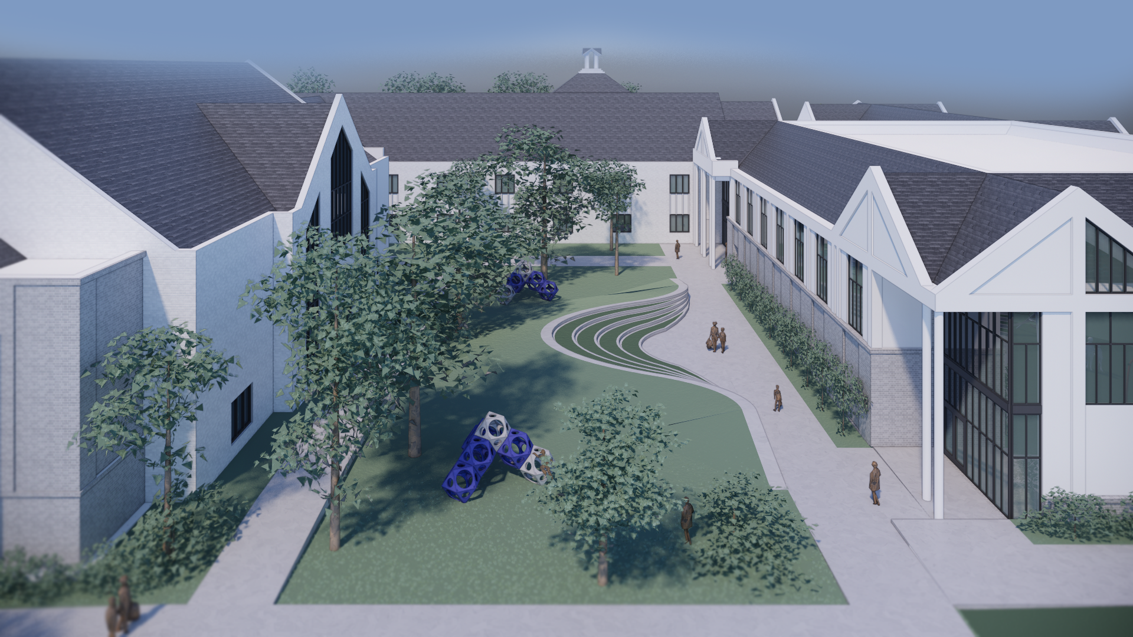
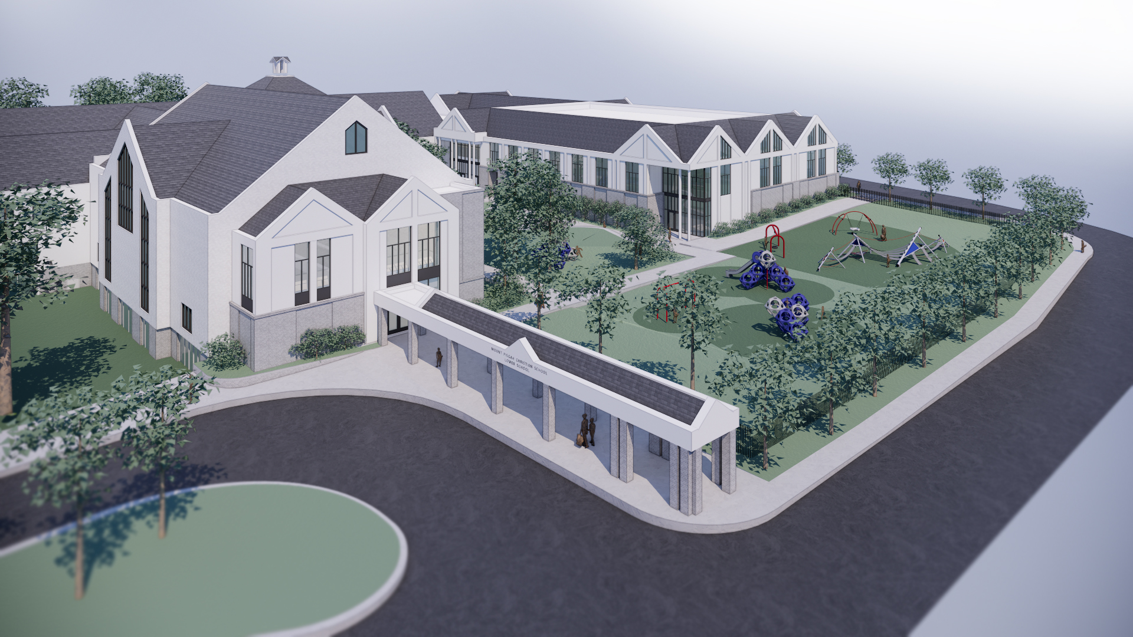
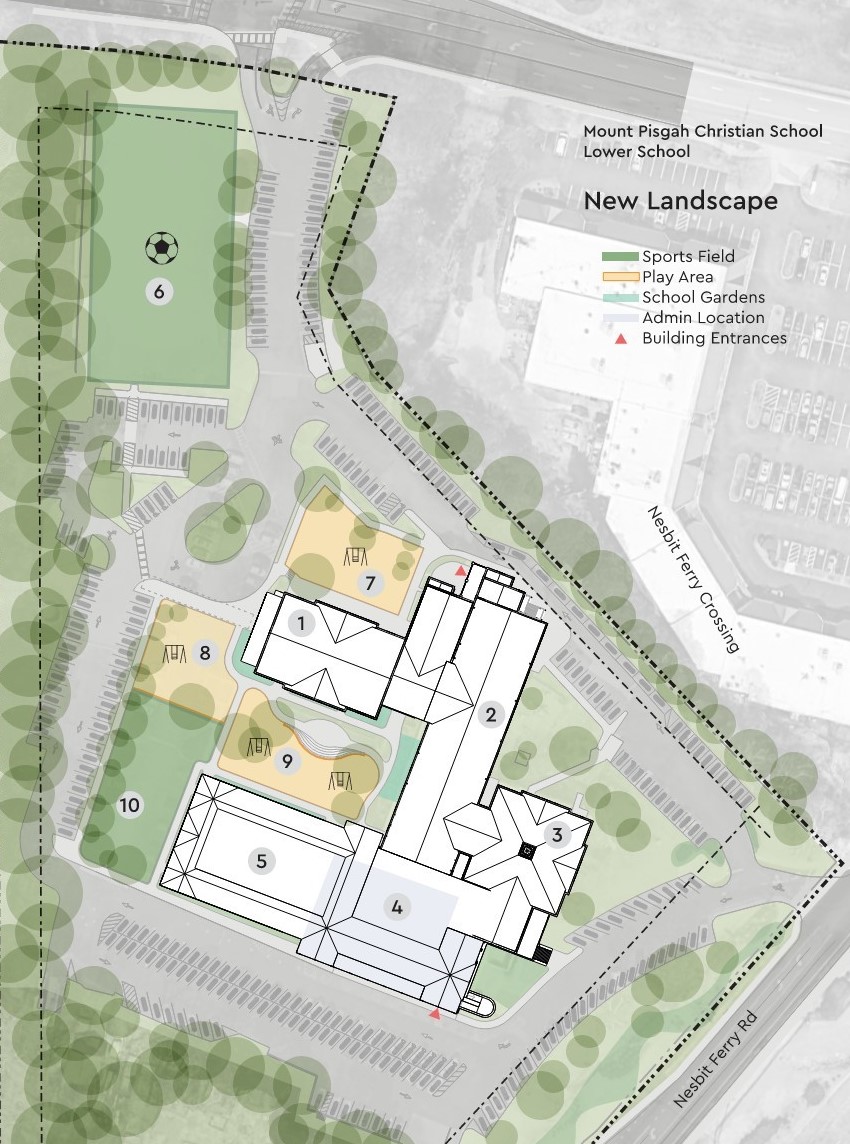
This transformative master plan capitalizes on existing spaces at the Mount Pisgah Christian School South Campus which includes their preschool through Pre-K program as well as their K through Grade 4 Lower School. This project focused on the Lower School program located on the first and second floors and included replacing and renovating outdated facilities and expanding with new construction to create a refreshed and enriching Christ-centered education experience for students, faculty, staff, and families. Master plan efforts included a utilization study and space analysis, programming and user group meetings, space planning and conceptual design work, and production of a completed master plan document to guide future development.
The project proposes the reworking of the first and second floor spaces to provide improved security, flow, wayfinding, and programmatic changes as well as the removal of an aging, two-story modular building and the construction of a new administrative and gymnasium wing in its place. Throughout the building, academic spaces are reimagined with grade-level classrooms grouped around shared grade-level commons and resource spaces. Classrooms for art, music, culinary, and STEM programs are relocated and expanded, and the existing dining hall, kitchen, and servery are be reconfigured and expanded to provide increased dining capacity and the flexibility for hosting events. Renovations to the existing chapel and building entry improve the school's ability to welcome visitors with greater security and access control. Refreshed finishes throughout enhance the existing campus palette and create a more cohesive building. And outdoor improvements including expanded playgrounds, enhanced covered drop-off areas, and removal of the former church steeple provide a welcoming, cohesive architectural language appropriate for the school.
Project Team