Location
Charleston, South Carolina
Completion Date
Q2 2027
Area and Attributes
- 250 key hotel
- 190,000 sf
- 30,000 sf mixed-use
- 16,000 sf meeting and banquet
- Rooftop pool and restaurant
Service Type
Full service planning, architecture and interior design
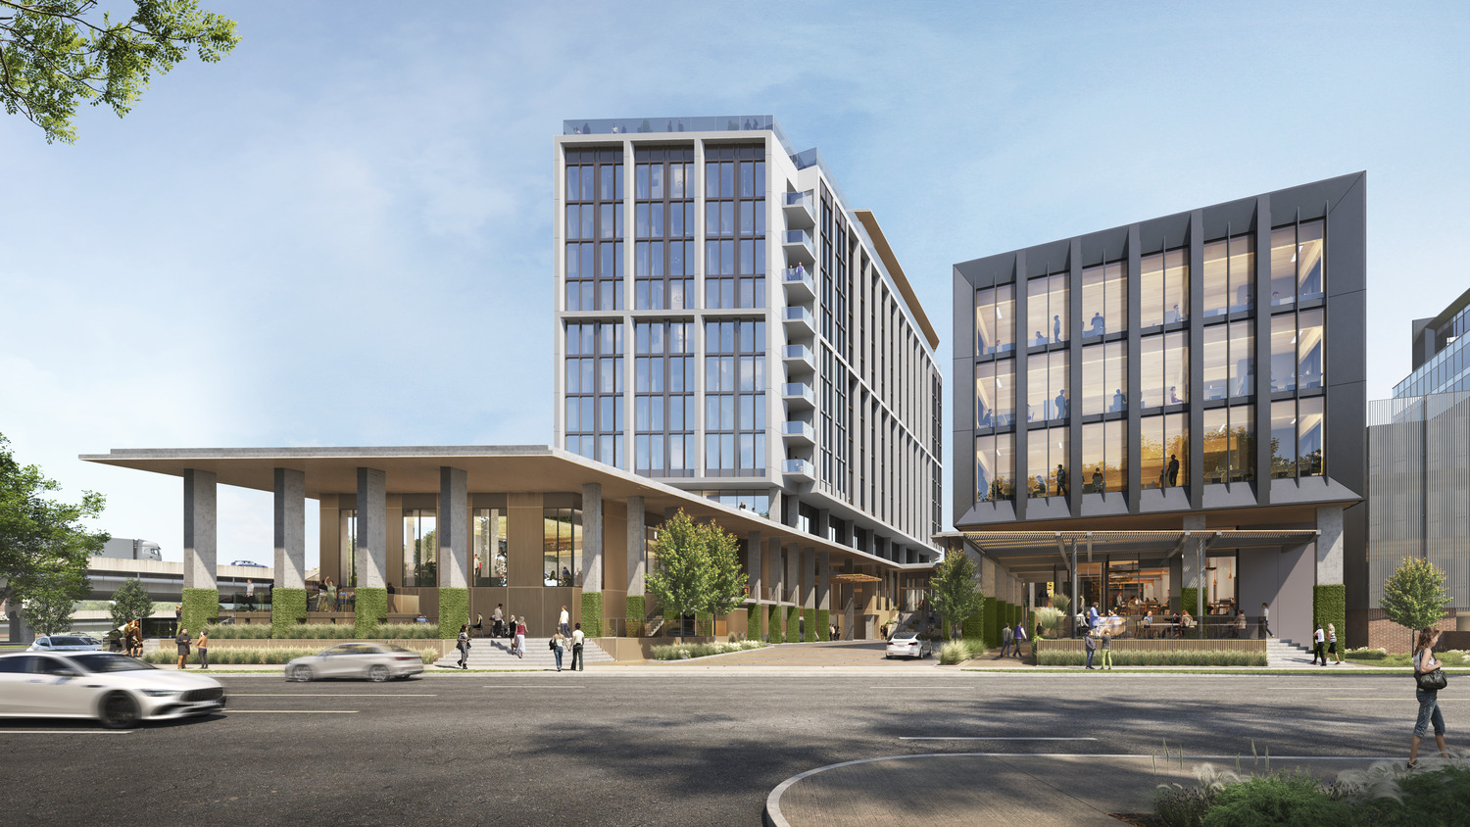
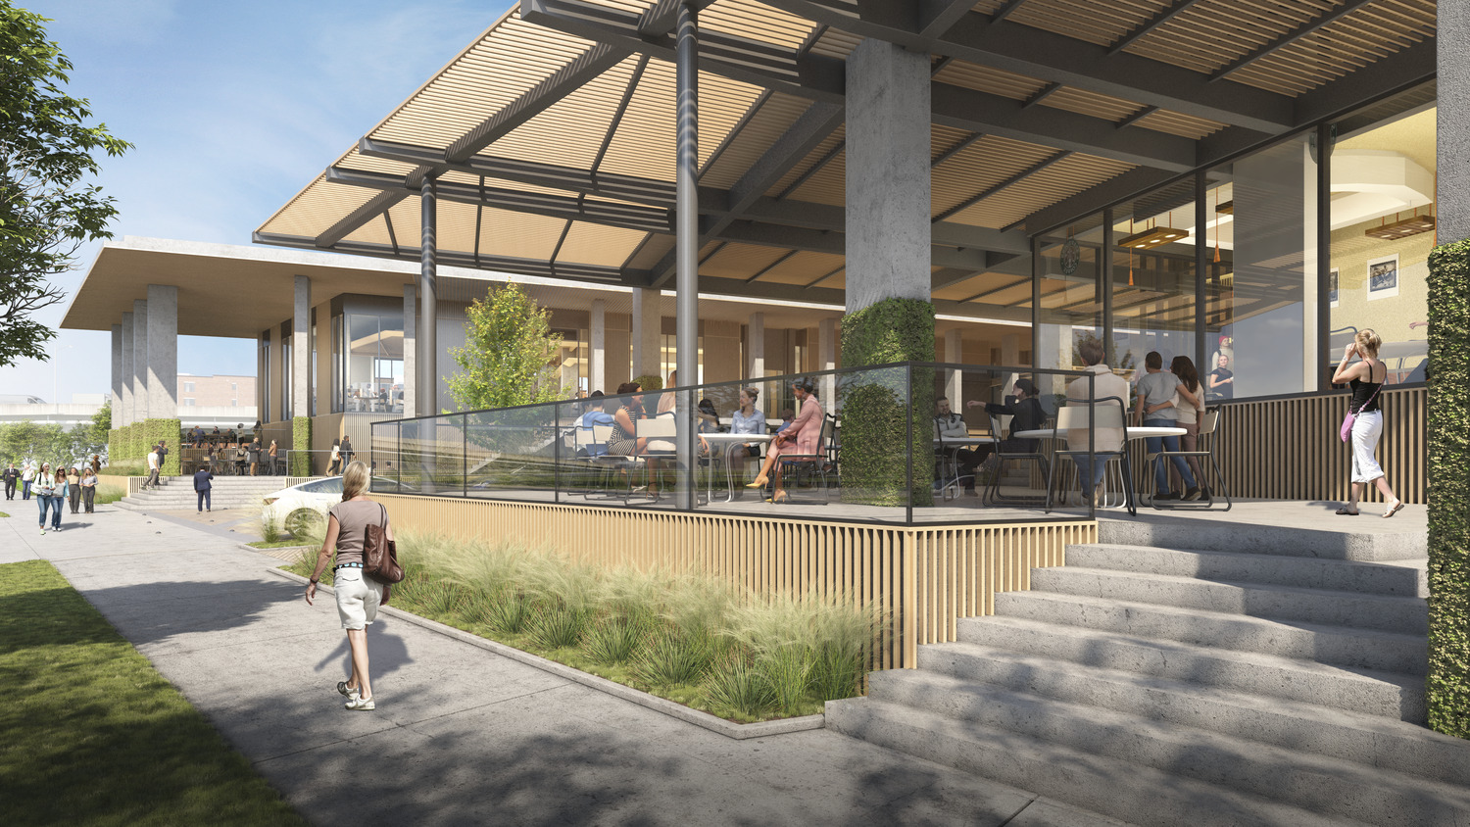
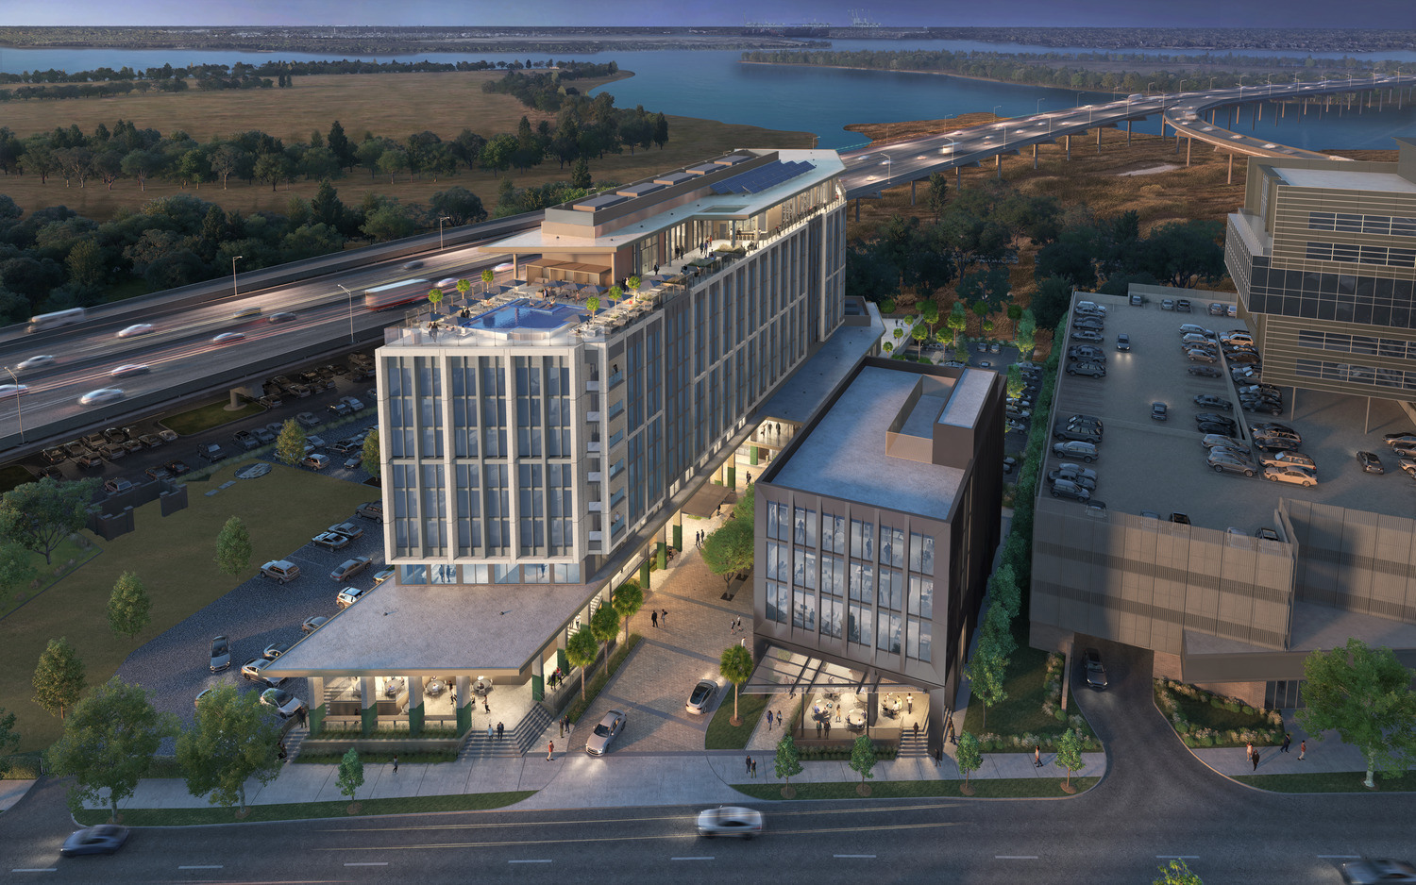
Positioned north of the historic district and along the banks of the Cooper River, the third phase of this mixed-use development includes a 250 key hotel and a 30,000 sf mixed-use building. The hotel’s public level includes a market bar that transitions into the lounge and lobby area with 16,000 sf of meeting and banquet spaces that all feature windows and outdoor terraces. The rooftop includes a pool and specialty restaurant with dramatic views in all directions.
Project Team