Location
Rosemont, Illinois
Completion Date
2021 - Executive wing; and 2026 atrium and tower guestrooms
Area and Attributes
- 1,095 keys
- 11 stories
- Guestrooms and suites
- Restaurant / bar
Service Type
Interior design
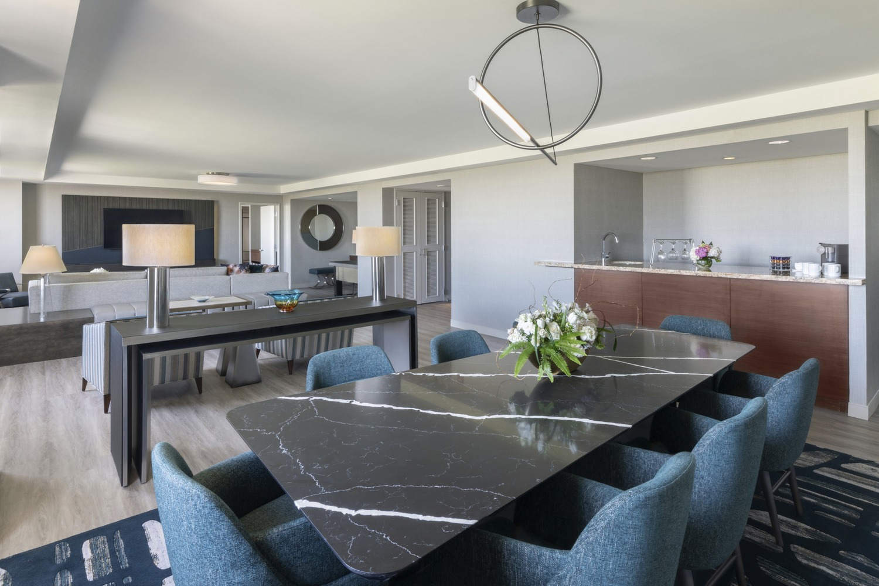
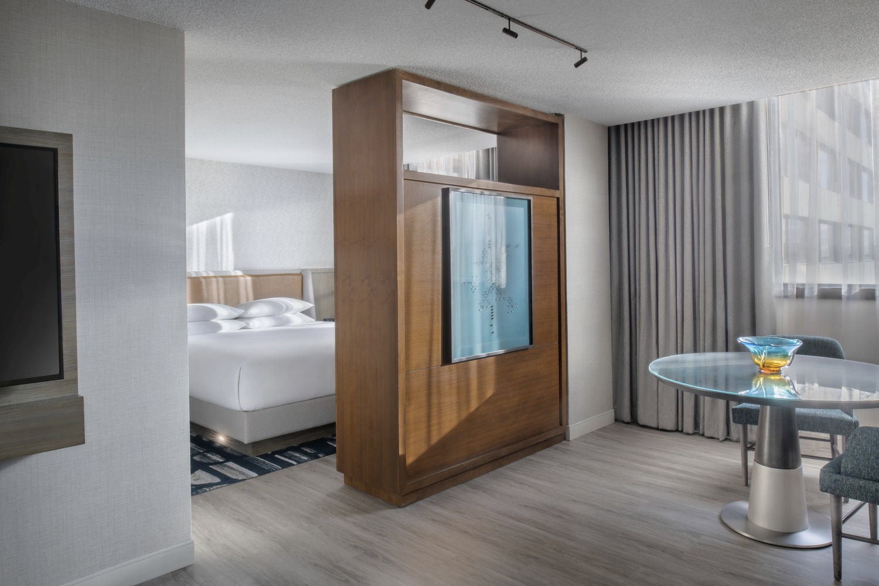
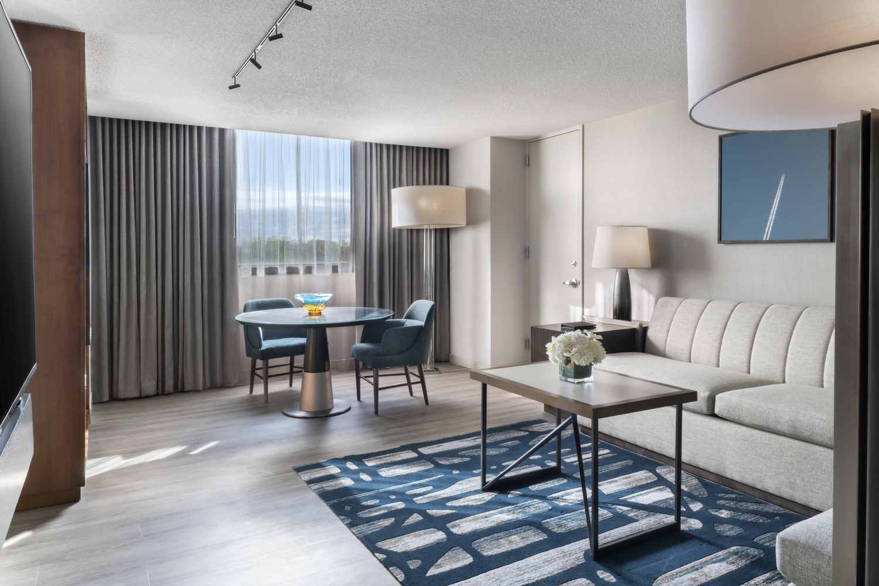
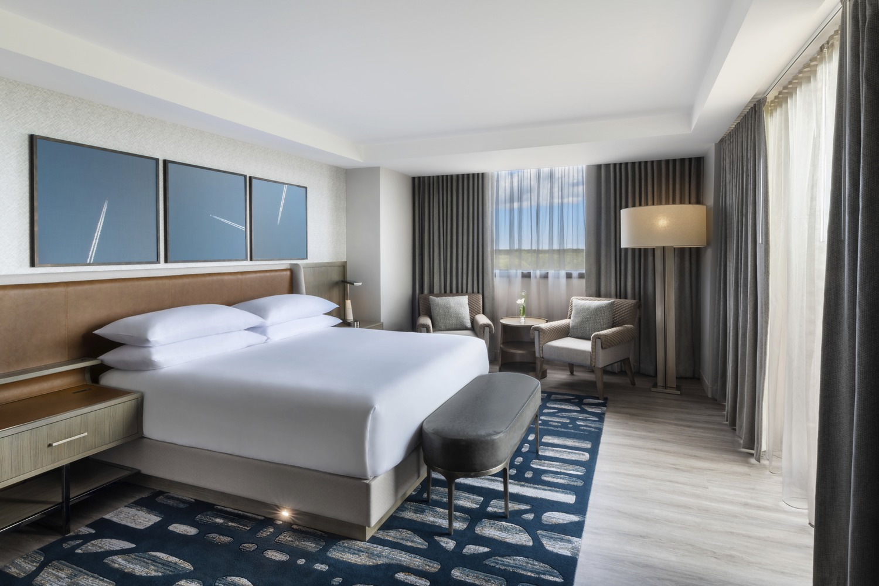
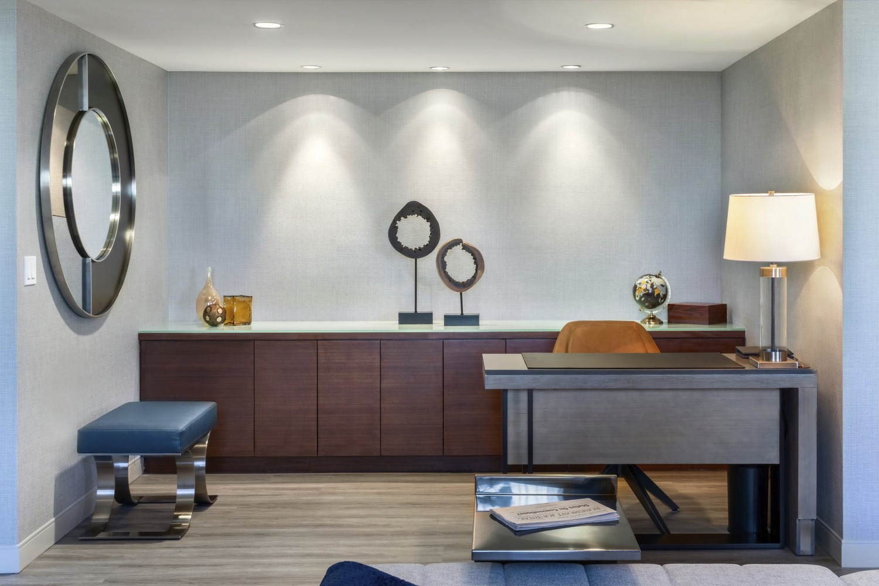
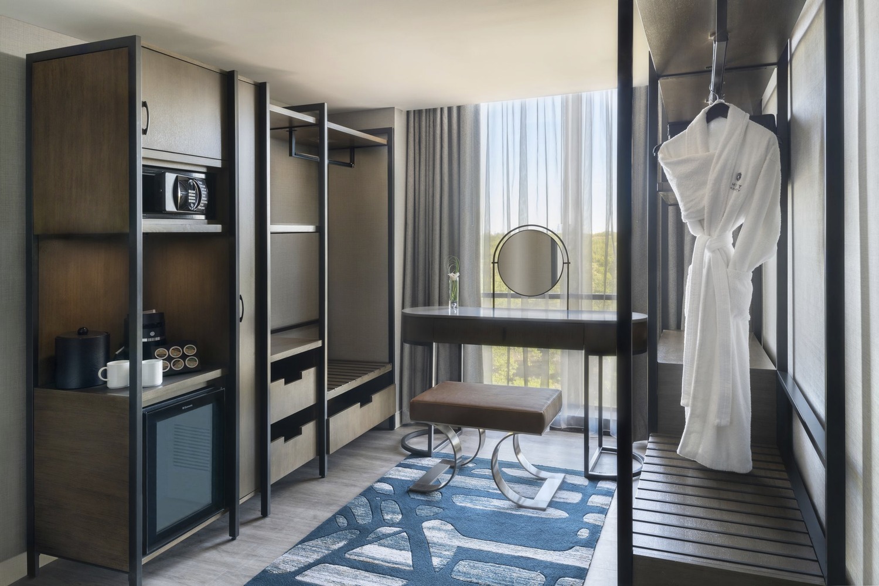
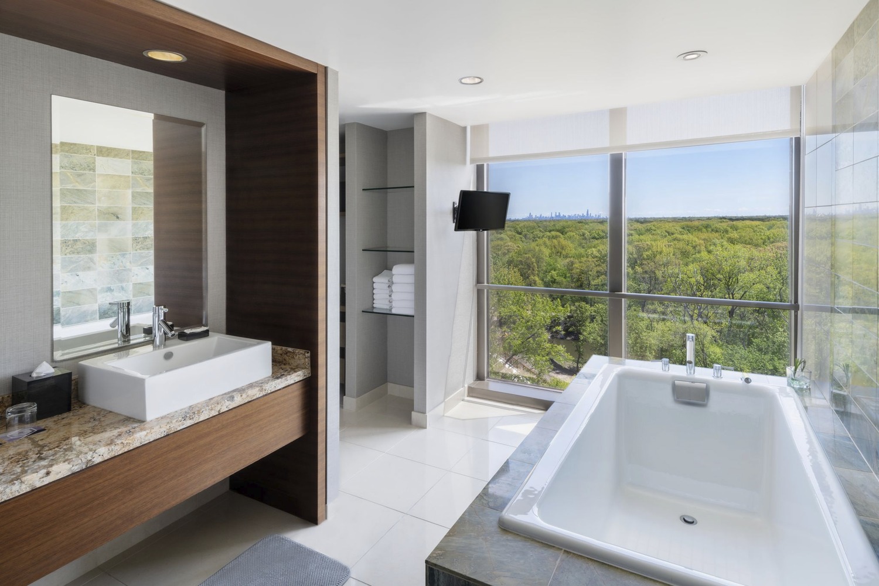
In 1969 the Hyatt Regency O’Hare, the second of the dramatic Hyatt atrium hotels to be built, opened for business. Over the ensuing years the hotel was expanded, spaces were repurposed and the nature of the hotel’s business had changed. TVS worked with Hyatt Hotels to look at the property holistically and see how to bring new life and better functionality to this asset.
This building was previously brutal and uninviting, and our team was brought in to rethink its lobby and arrival spaces for a more comforting and inspiring experience. While we ultimately went on to redesign guestrooms and most other areas of this hotel, the reconfiguration and upgrade of the lobby was the first step in making this property successful again. Reception, restaurants, arrival and other functions were replanned around a lobby that was relocated to a more dramatic second floor that had been previously underused.
Recent renovations include all 1095 guestrooms and suites to create a modern and fresh aesthetic inspired by the precision and fluidity of flight, offering a seamless transition between travel and relaxation by creating of a tranquil yet elevated retreat.
Project Team