Flexibility to move into the future without taking away the feel of the existing space.
Location
Atlanta, Georgia
Completion Date
August 2024
Area and Attributes
- 35,700 sf new construction
- 49,300 sf renovation / reprogrammed
- Half-day preschool program
- Full-day child care program
- After-school / camp program
- New gymnasium
- Hospitality space
- Worship support space
Worship, hospitality, and music program spaces
Children's, youth, and adult education spaces
Half-day preschool program
Full-day licensed daycare program
Elementary after-school program
New gym facility
Exterior site improvements and amenities including playgrounds, green spaces, parking, and outdoor gathering spaces
Service Type
Full service planning, architecture and interior design
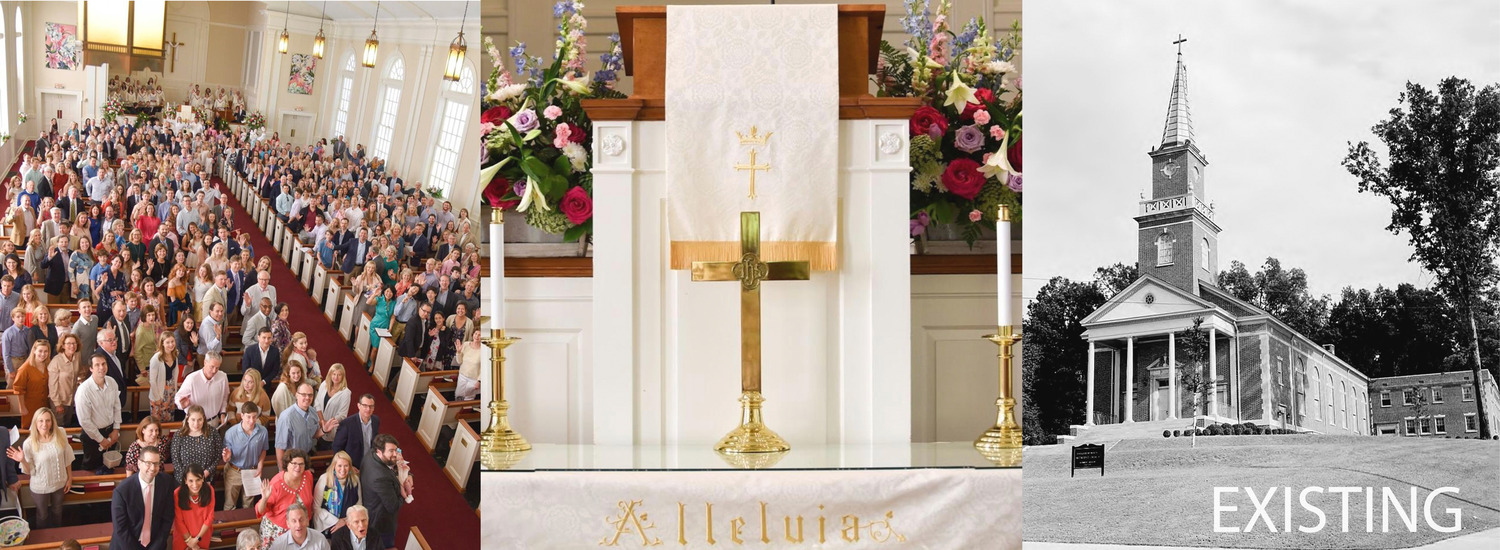
TVS developed the master plan for Haygood Memorial United Methodist Church in Atlanta, Georgia. This campus, first established in 1926, has grown through the years and was looking for a comprehensive master plan to guide their future growth, make best use of their existing facilities, and plan for anticipated new facilities. The design team worked with the church’s campus master plan committee, held meetings with nine focus groups to discuss worship, music, hospitality, children’s, youth, adult, daycare, recreation, and administrative and community needs and issued a survey that captured input from the larger church community.
We then developed a series of conceptual plan options that included proposed new construction and site improvements as well as recommendations for reuse and renovation opportunities within their existing facilities to put spaces to their highest and best use. Working together with this client, we made design decisions based on their guiding principles of hospitality (being welcoming to all), discipleship (fostering spiritual growth and faith formation), and service (serving their neighborhood, community, and world) and achieve their vision of creating a place of creativity and radical hospitality with opportunities for learning, play, and discipleship growth.
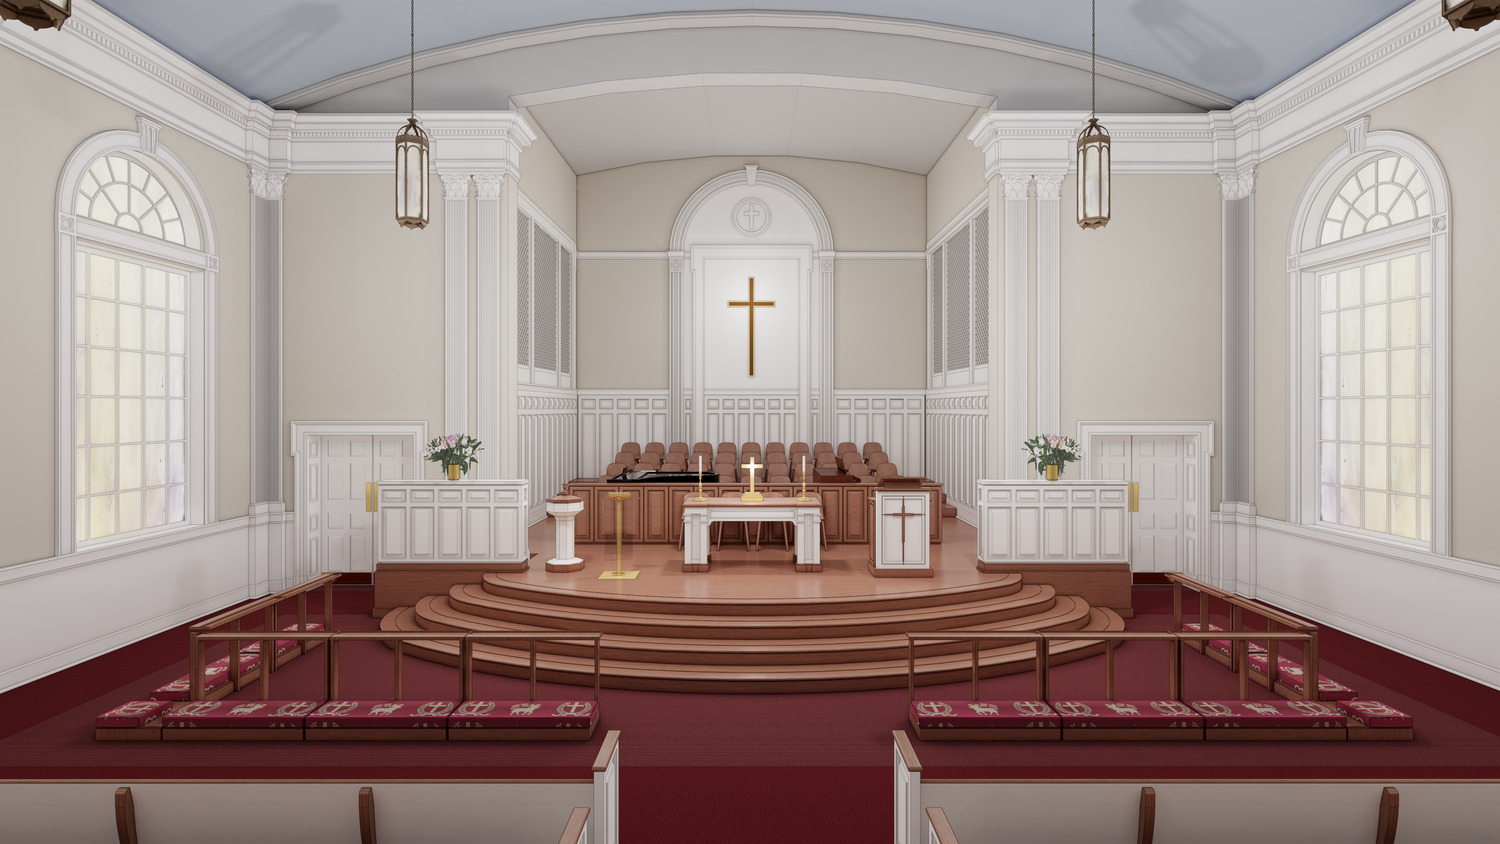
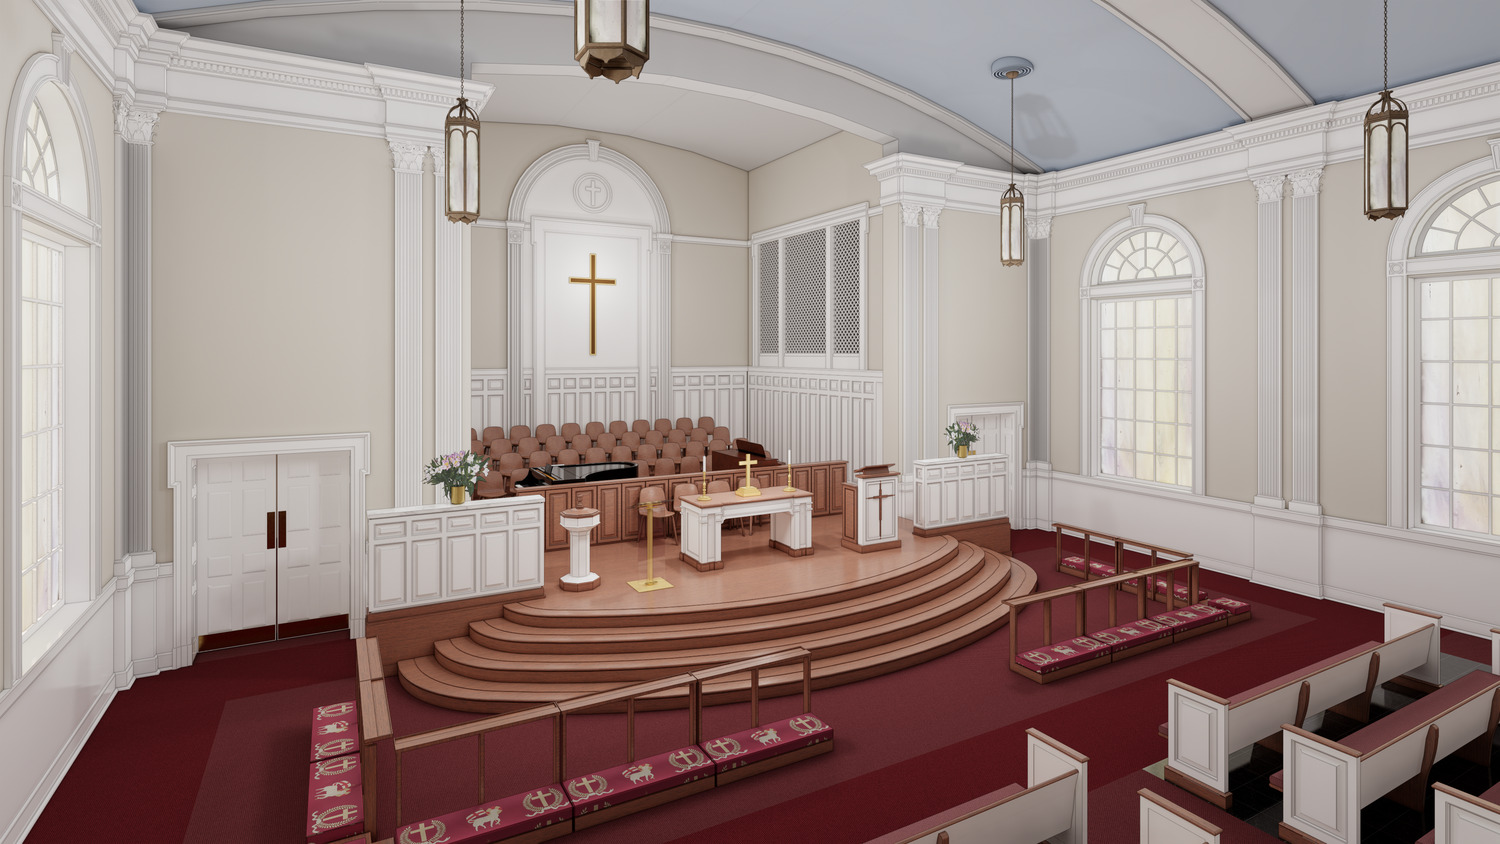
The result is a sanctuary renovation, which was dedicated and consecrated August 2024.
The renovation featured a new pulpit placed prominently on a set of new wooden steps wrapping around the chancel area. Other improvements included better lighting, a better sound system and audio visual placement and balcony update, a lift for accessibility, and flexible space for musicians and choir.
Project Team