Location
Atlanta, Georgia
Completion Date
2013
Area and Attributes
- Six Levels
- 1,906 Spaces
- Shuttle bus depot
- Electric car and bus docking stations
- Security office
Service Type
Full service planning, architecture and interior design
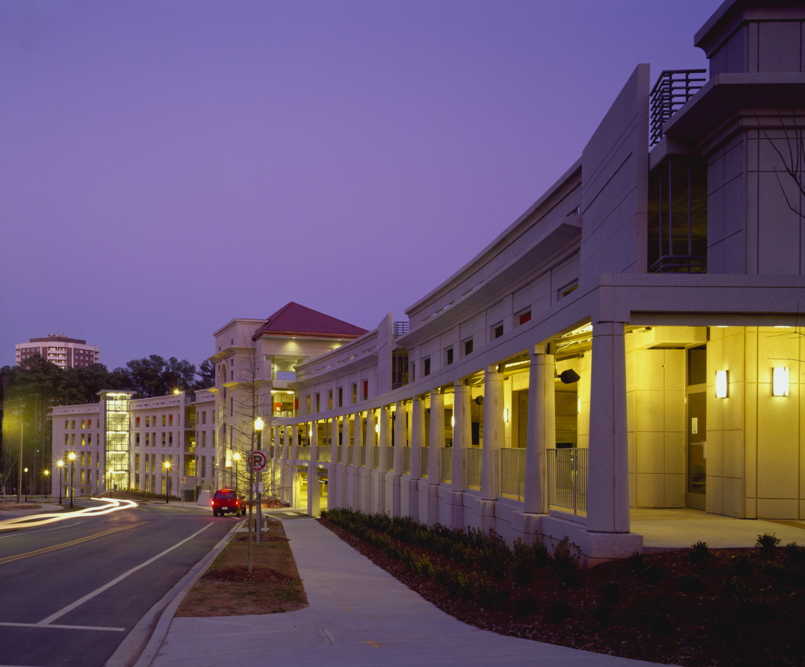
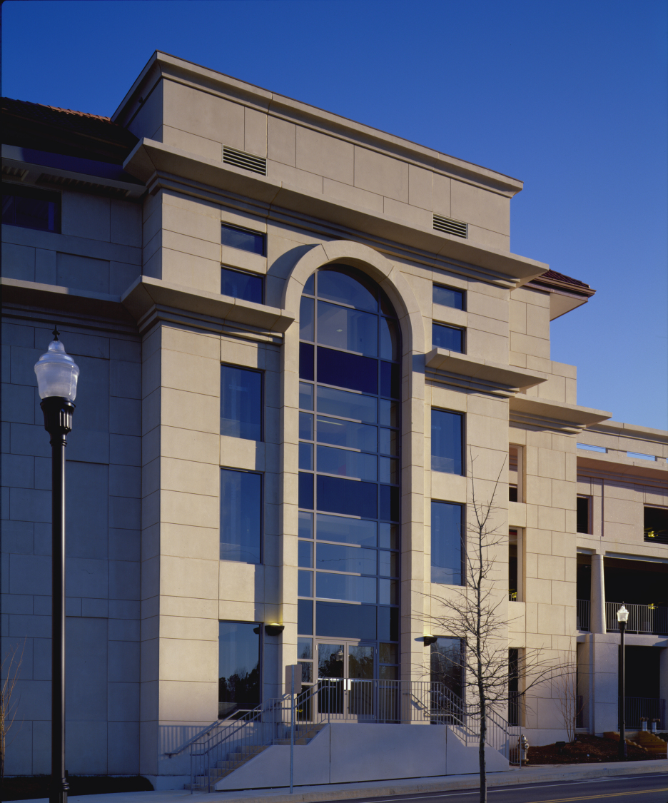
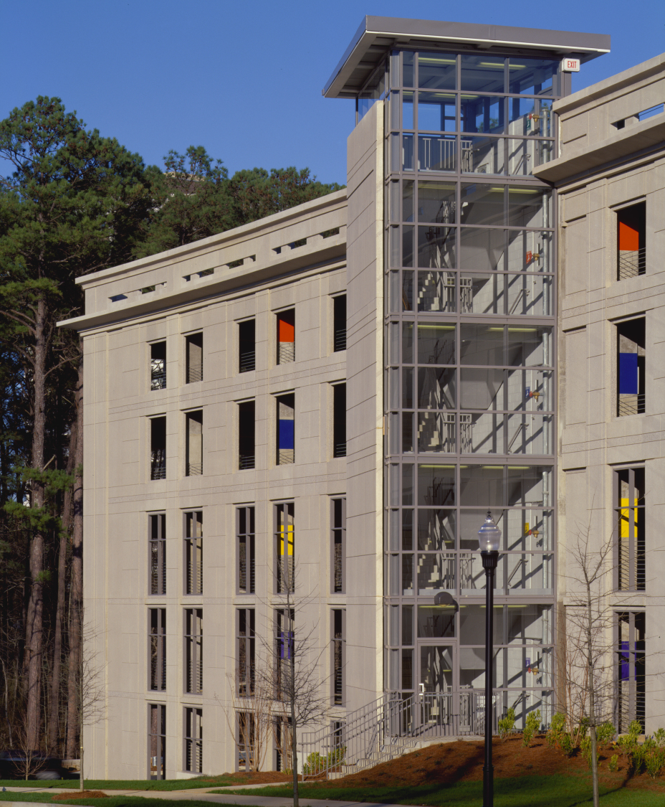
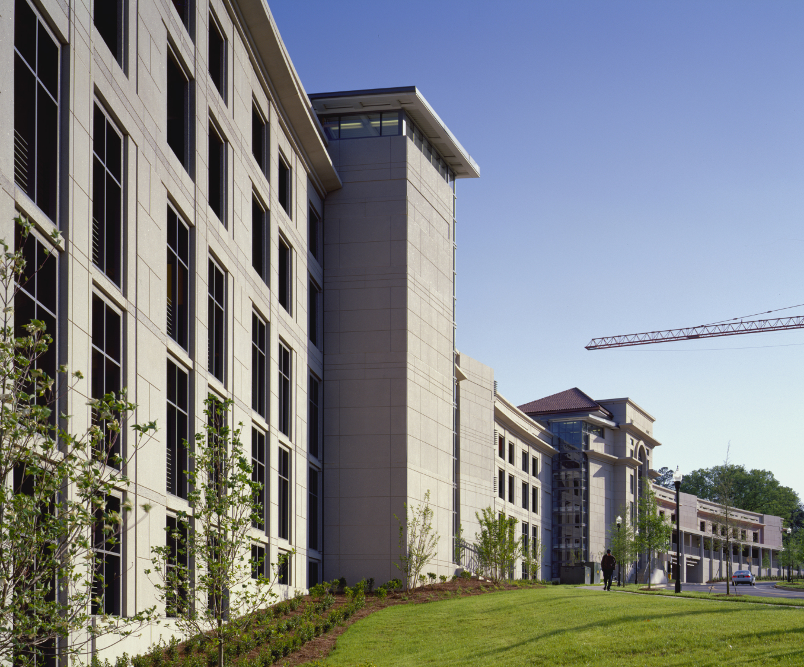
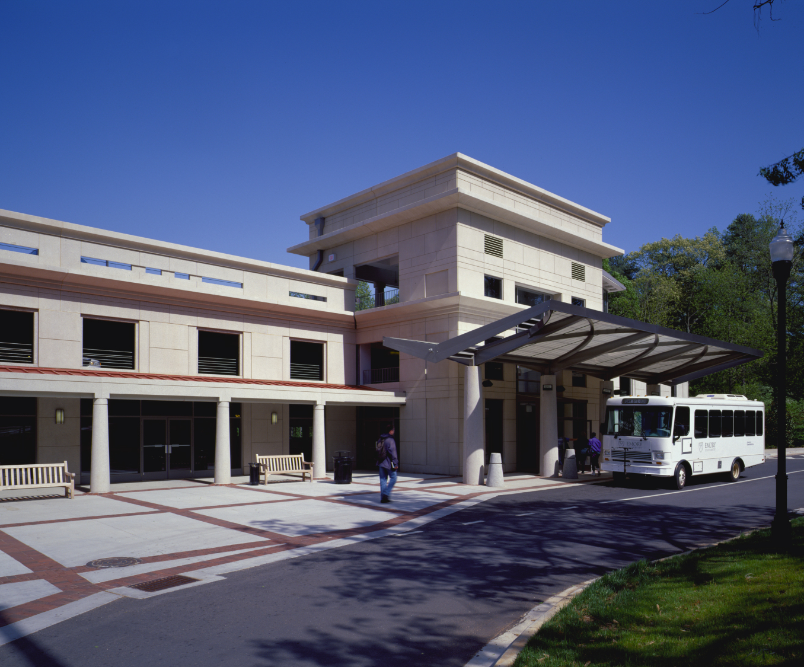
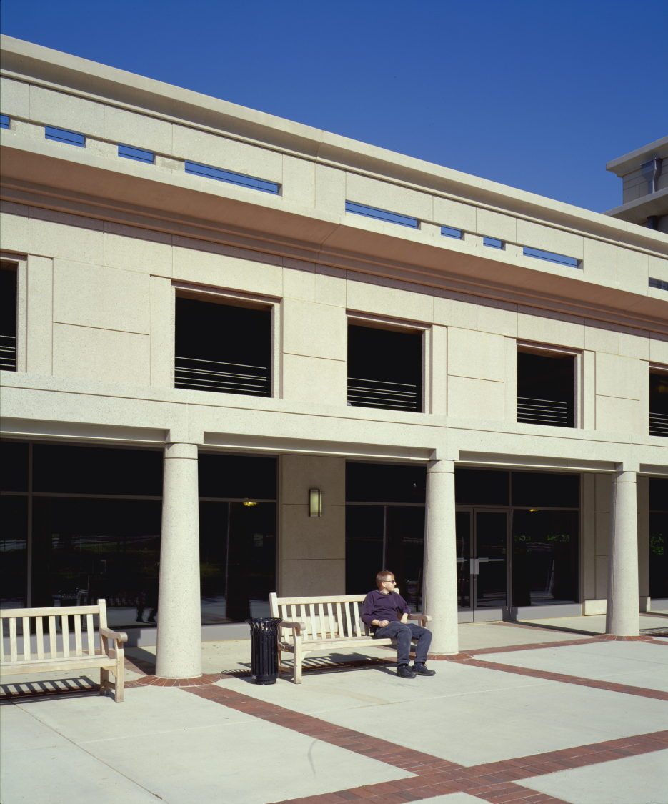
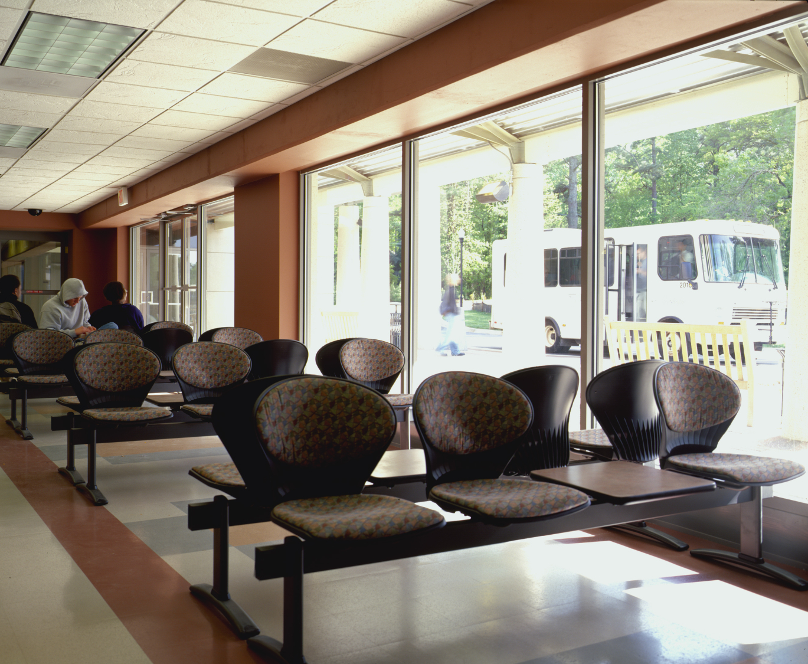
The parking structure is part of a master plan to eliminate automobile traffic and restore pedestrian spaces at the heart of the campus. In the plan’s first phase, the previously remote student apartment complex is connected to the main campus with a road and bridge restricted to shuttle-bus use. TVS blended a metal-canopied depot for the bus into the parking deck design. Serving as a backdrop to the housing development, knitted and curved into a hillside, the deck screens parked cars from view. Relationship to human scale is achieved through four-inch setbacks of window openings for shadowing, air mullions on the lower windows to sub-divide the openings, and omission or revealing of the precast skin in certain areas. The façade features entry and elevator towers as important iconic elements. Two false towers further break down the long elevation and provide balcony overlooks. The deck is a notable fusion of form and function, garnering two national and one international design award.
Project Team