Sustainability at scale: Charlotte's third largest building and LEED Gold
Location
Charlotte, North Carolina
Completion Date
2023
Area and Attributes
- 2.1 acres
- 40 stories
- 1,000,000 sf
- 25,000 sf retail space
- LEED Gold
Service Type
Full service planning, architecture and interior design



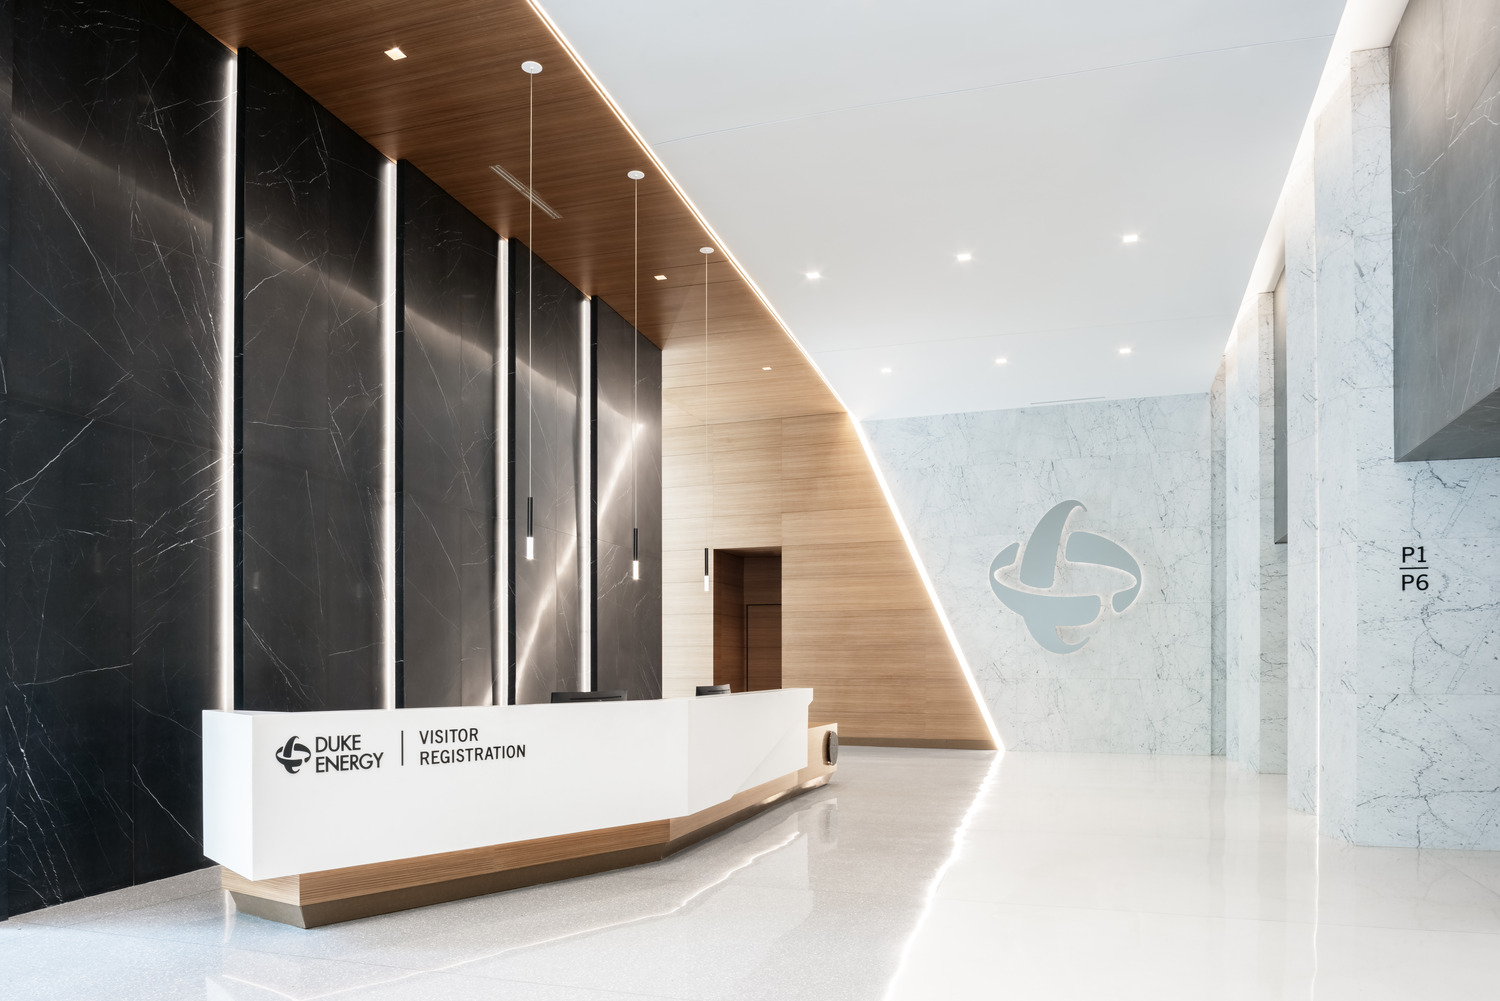
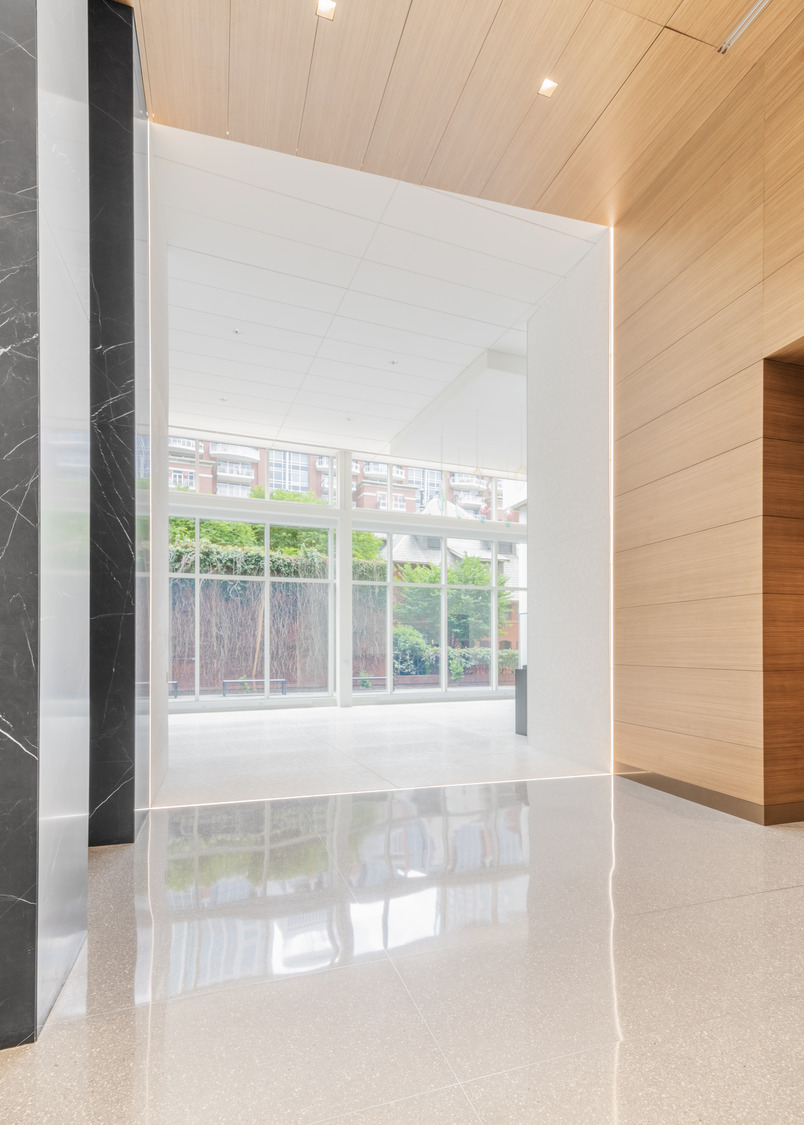
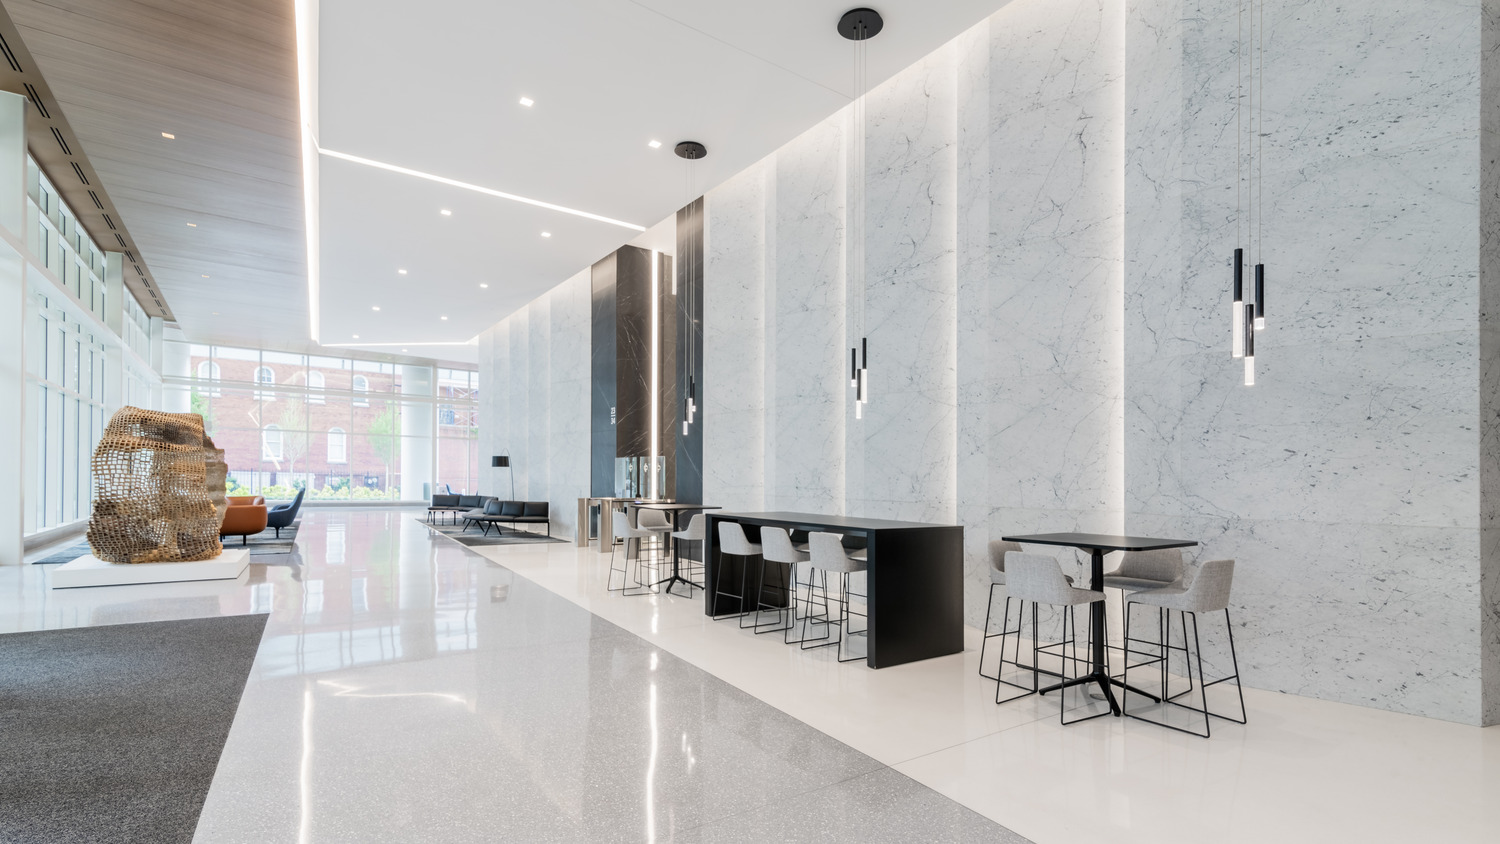




Duke Energy Plaza is a 1,000,000 sf, 40-story headquarters tower in Uptown Charlotte, bringing approximately 4,400 Duke Energy employees together while consolidating the company’s real estate footprint. The project includes 25,000 sf of ground-floor retail, a seven-level parking structure, and a significant public realm that connects the headquarters to the surrounding city.
TVS served as the core and shell architect, establishing the building’s architectural, structural, and systems framework while also authoring the ground-floor public spaces and lobby. These spaces, including the Experience Hall, give the building a civic presence beyond its role as a workplace and create places for employees, visitors, and the public to gather.
The project also required TVS to work closely with the Owner’s separate interior design group on the tenant upfit. This required constant attention to the points where base building decisions meet workplace requirements—from vertical transportation and building systems to technology, circulation, security, and public-facing spaces. Resolving those interfaces early was critical to maintaining both performance and design quality throughout a highly complex urban project.
Project Team