Location
Rome, Georgia
Completion Date
Q4 2027
Area and Attributes
- 39,000 sf total
- Two levels
- Upper school academic spaces
- Multipurpose dining hall
- Student support space
- Faculty support space
- Administrative space
Service Type
Full service planning, architecture and interior design
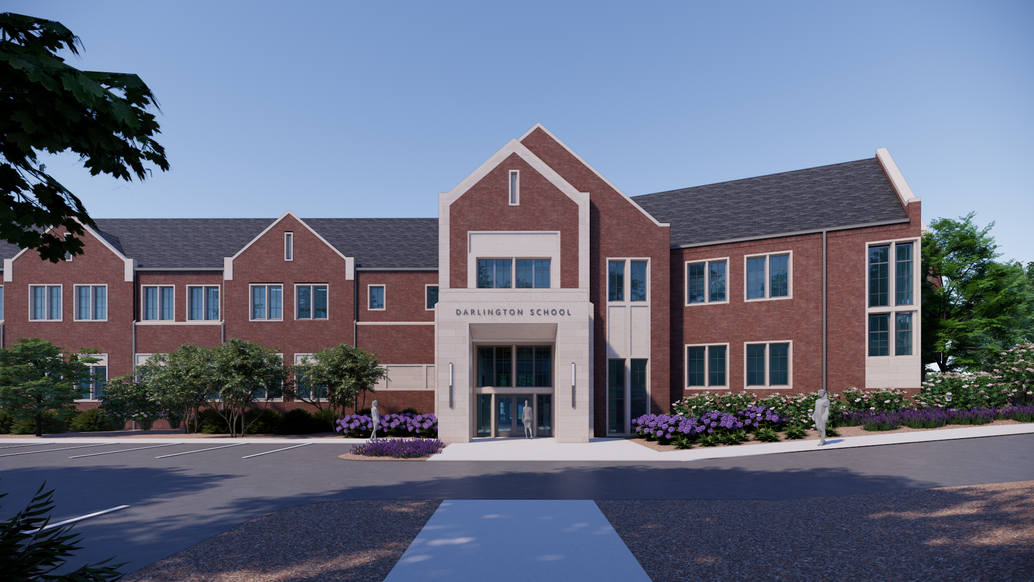
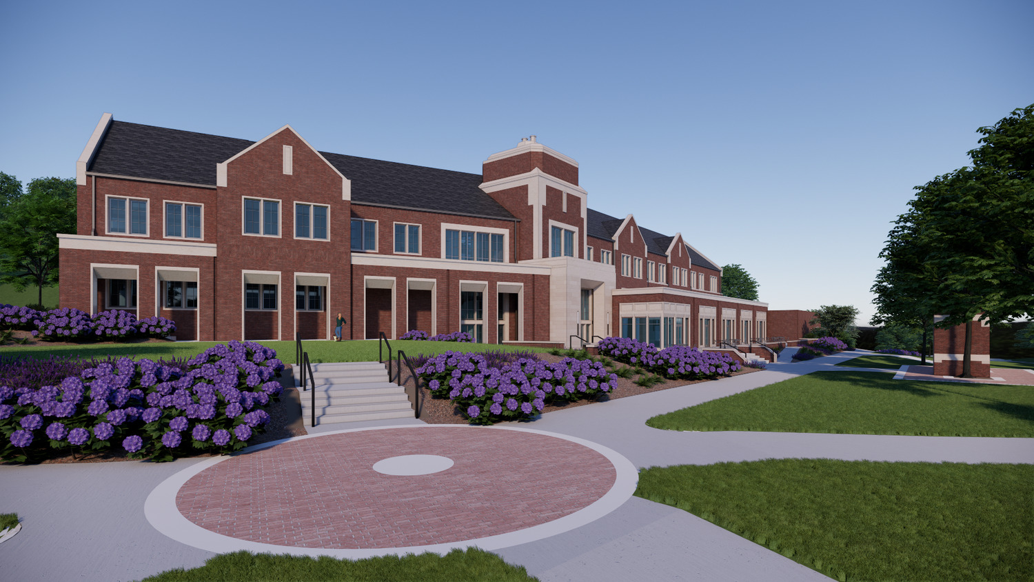
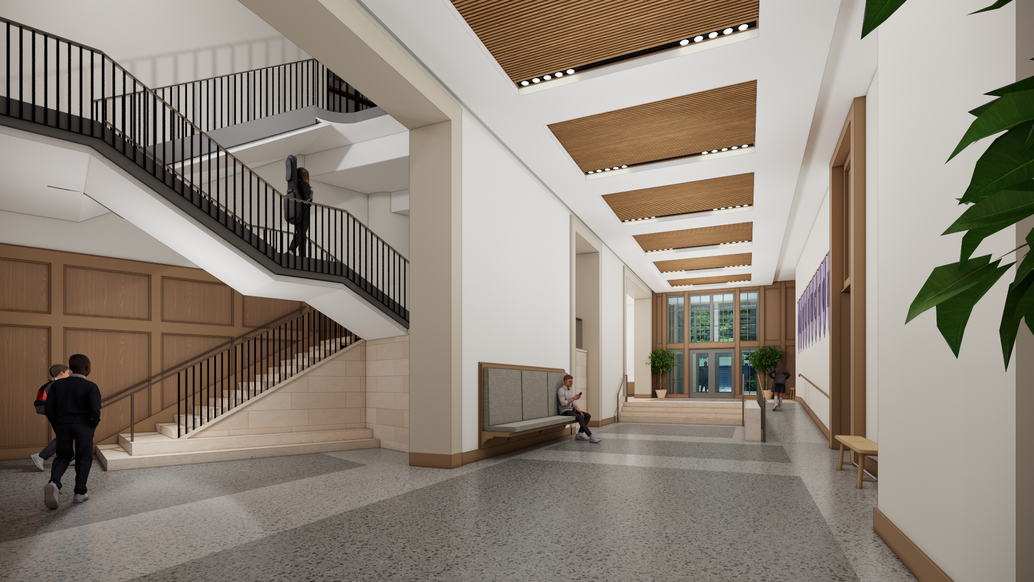
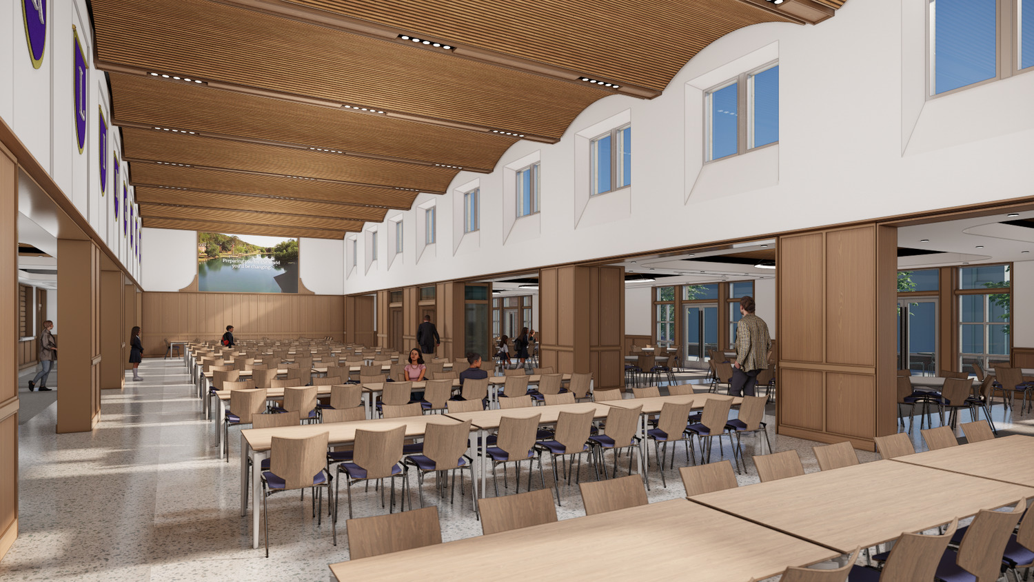
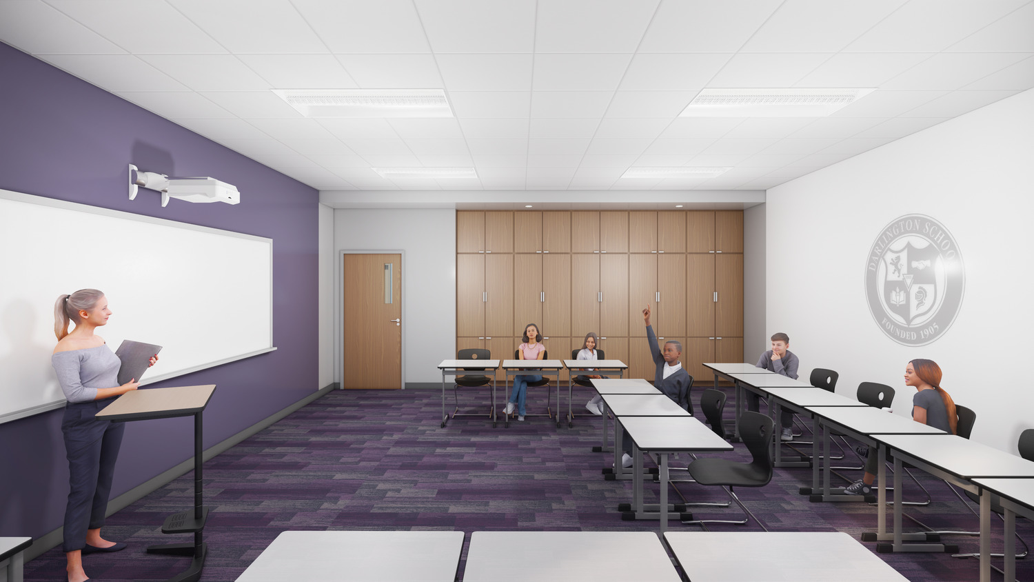
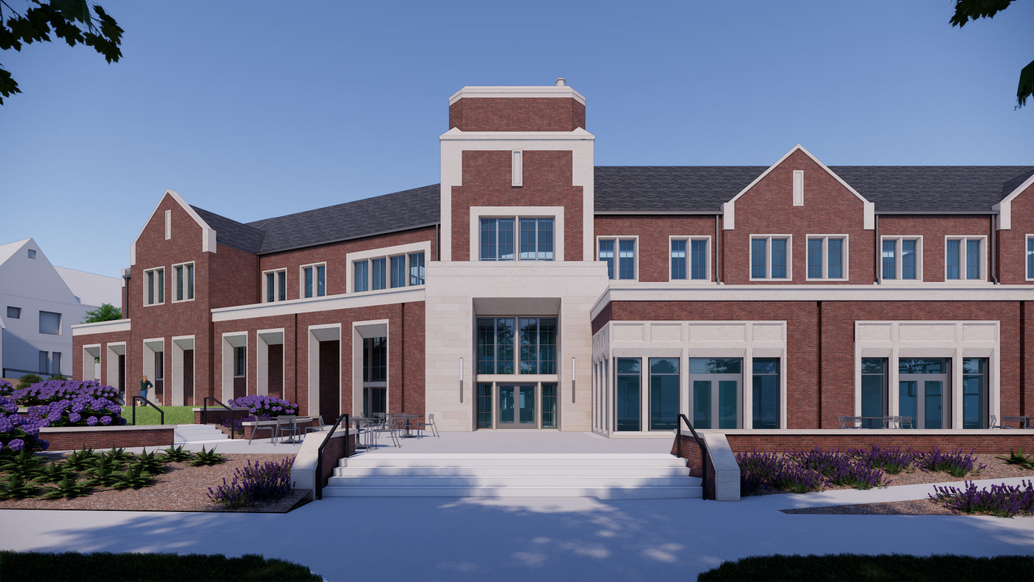
Darlington School, a historic independent school in Rome, Georgia, approached the TVS team to develop a master plan for their century-old campus. The initial phase of the master plan, a new 18-classroom building with upper school dining hall, will link various campus buildings together and act as entry to the heart of the campus quad. The dining hall functions as a full-service facility and includes a banquet hall with smaller conference facilities with the intent of hosting additional programs like convocation and light theatrical outfits.
Project Team