Enhancing the human experience
Location
Atlanta, Georgia
Area and Attributes
- 323,000 sf office and support facility
- LEED Gold
Service Type
Full service planning, architecture and interior design
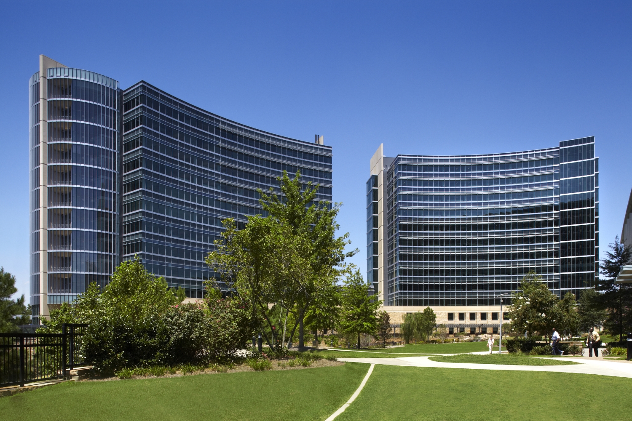
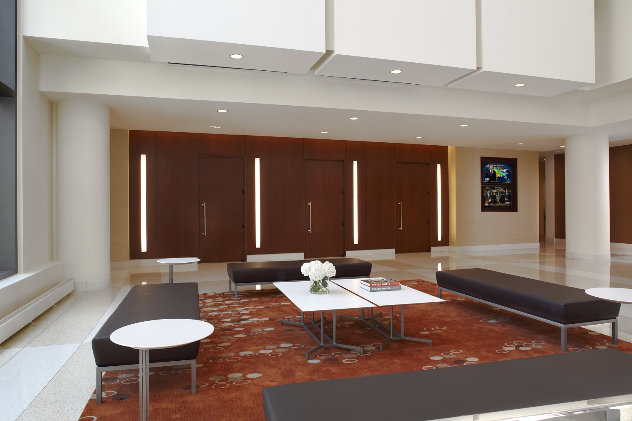
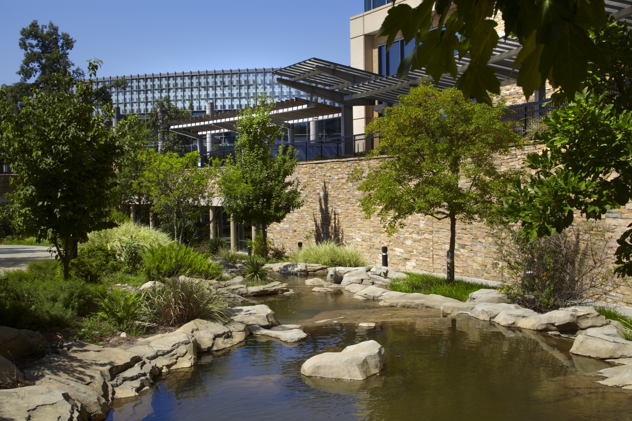
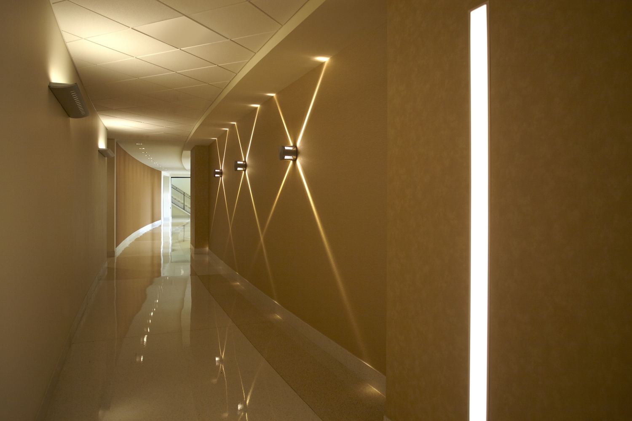
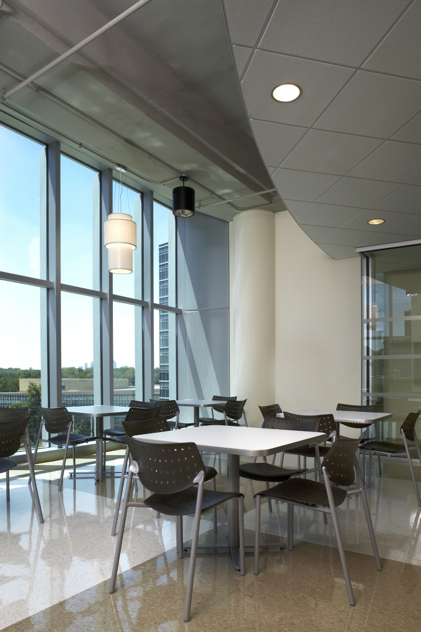
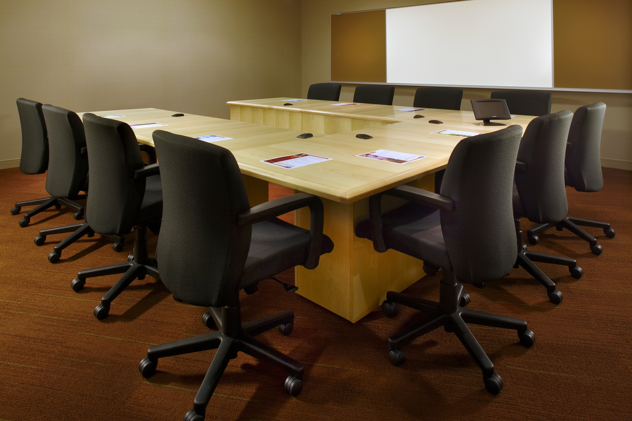
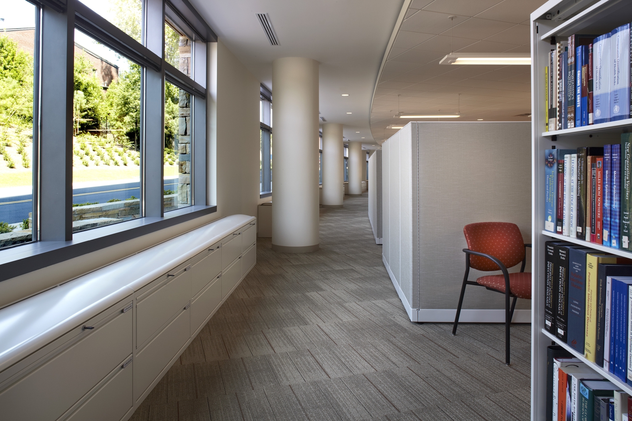
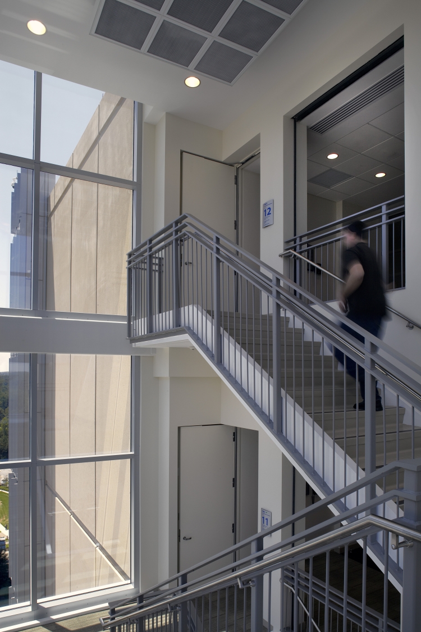
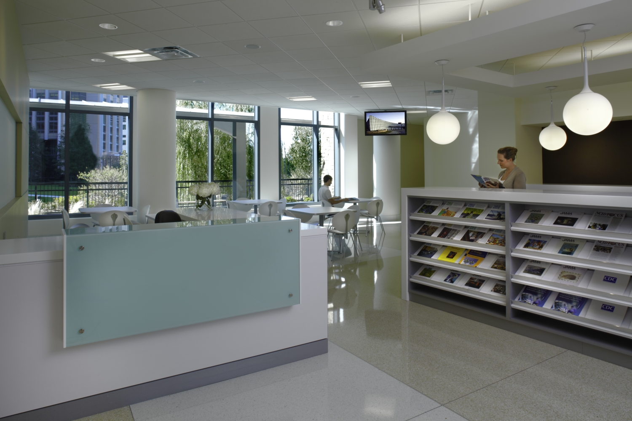
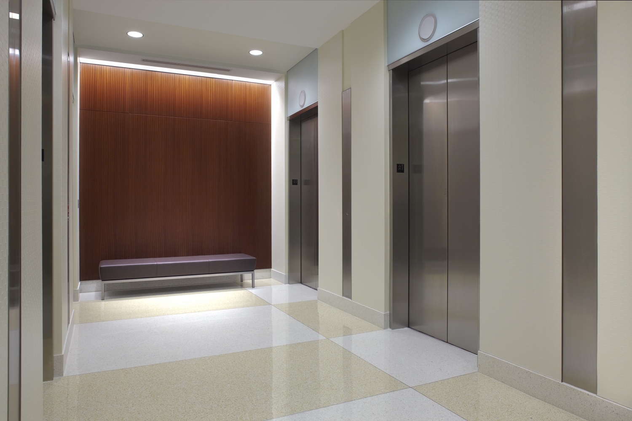
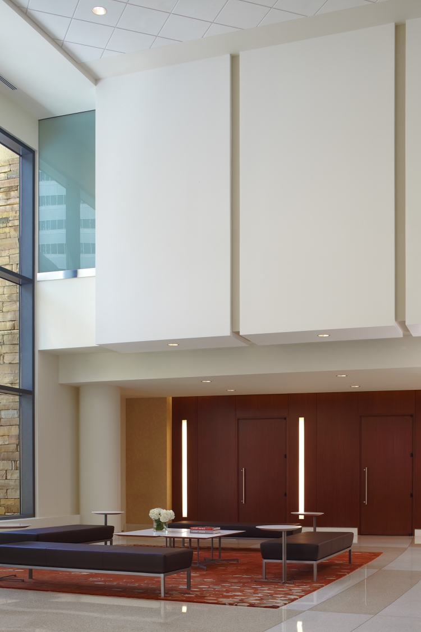
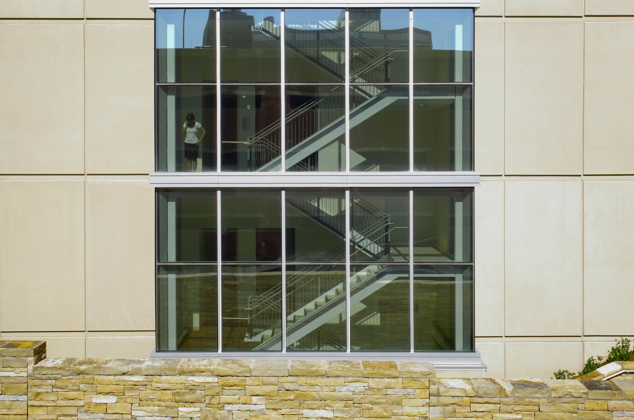
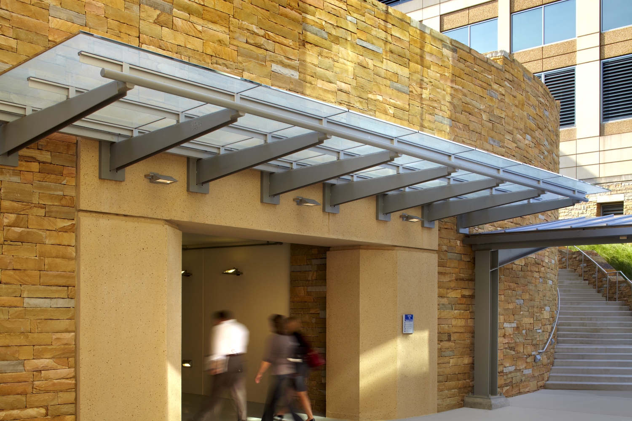
Continuing the strong relationship and proven results of Building 21, the CDC again selected TVS to continue their vision with the design of Building 24. Consistent with the site design priorities established by TVS at Building 21, Building 24 respects and enhances the existing circulation paths and greenspace amenities.
The ground floor of Building 24 features a divisible large conference room and a snack bar that offers views outside to the campus greenspace and water feature. The upper floors of the facility provide office space for 1,100 occupants.
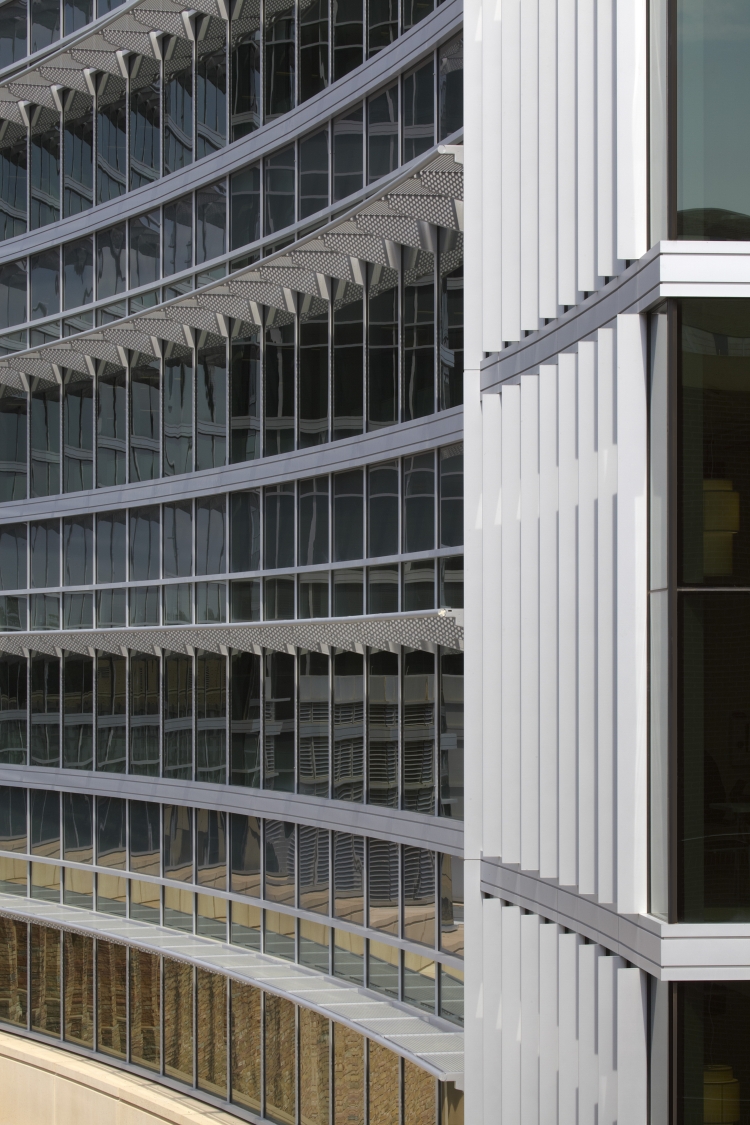
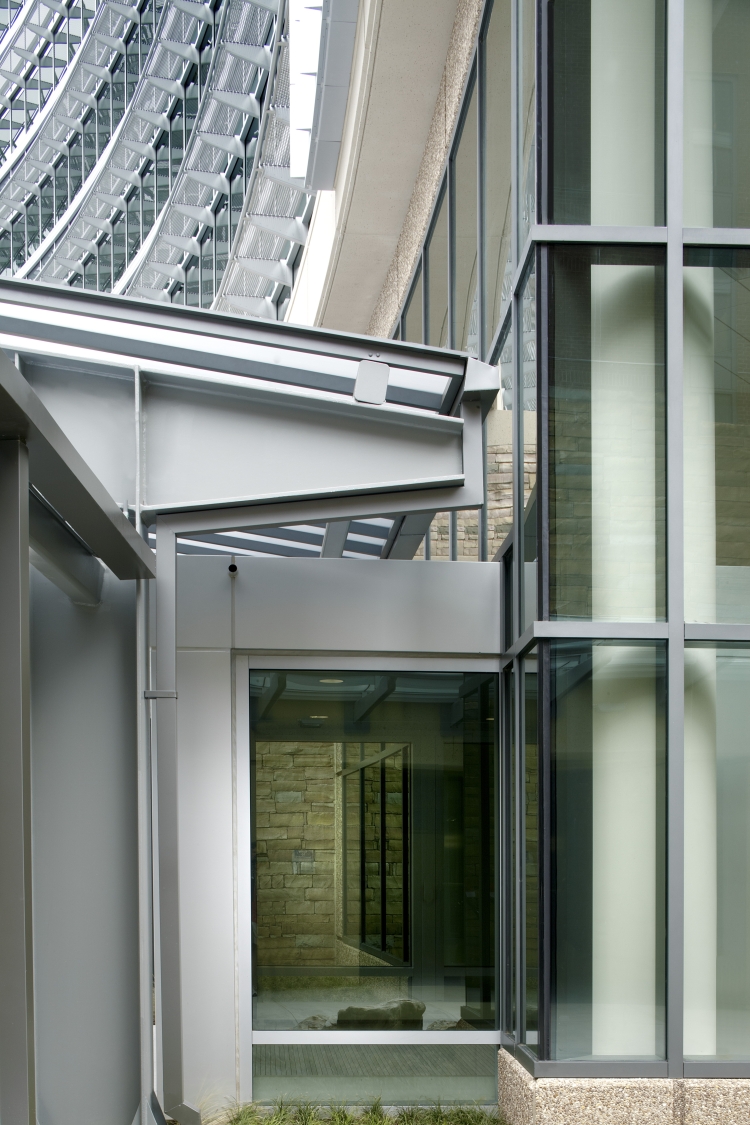
Building 24 incorporates many of the successful design components developed for Building 21. Team spaces and service elements are located in the core surrounded by enclosed offices, allowing an open plan at the perimeter. Floor-to-ceiling glass allows views to the outside and custom light shelves shade the vision panel and reflect natural light into the interior through a daylight clerestory. Stairs are located at the ends of the building, using views and natural light to foster an inviting atmosphere and encouraged healthy walking between floors.
Building 24 has been designed to be highly sustainable and has achieved LEED Gold certification consistent with CDC’s commitment to workplace and environmental health. Energy efficient performance exceeds Federal facilities mandates with a 33% reduction in energy usage from the ASHRAE 90.1-2004 baseline
Project Team