Location
Atlanta, Georgia
Area and Attributes
- 95,000 sf office and lifestlye building
- 4.5 acres (10% of campus area)
- 1,600 car parking deck
- 117,000 sf conditioned area
- 720,000 sf semi-conditioned area
Service Type
Full service planning, architecture and interior design
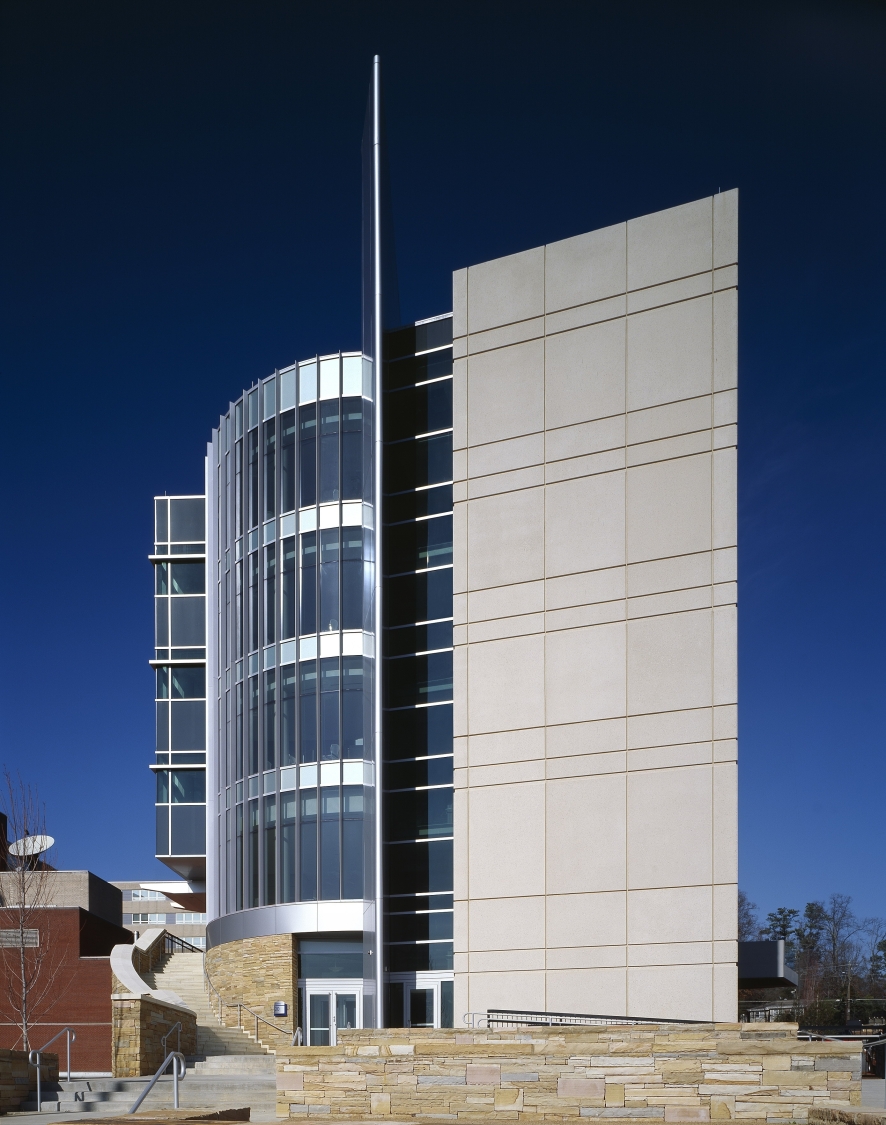
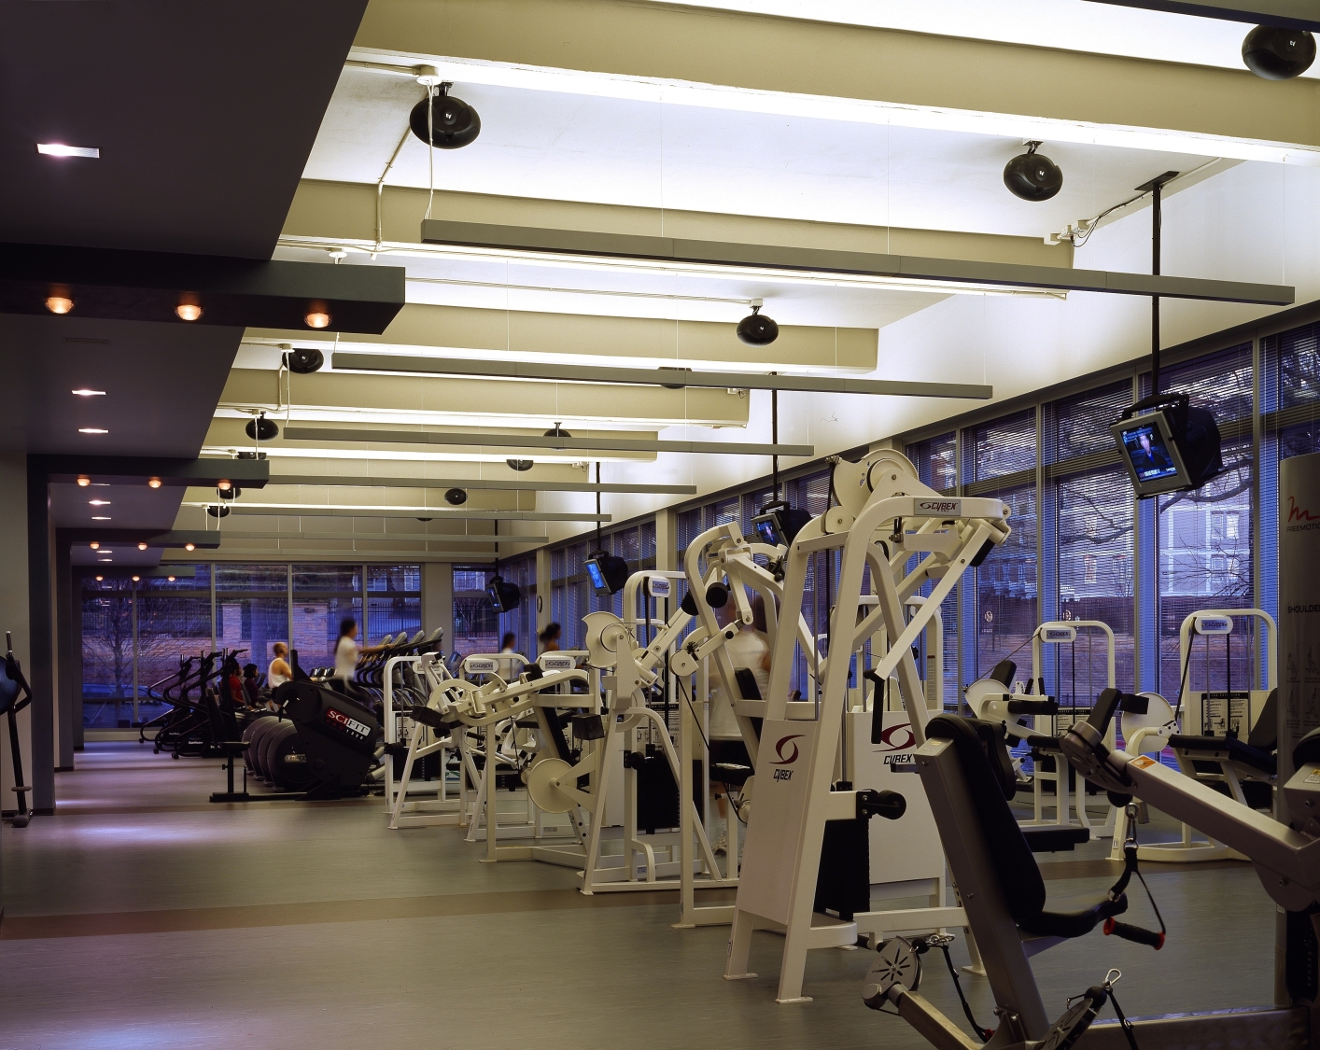
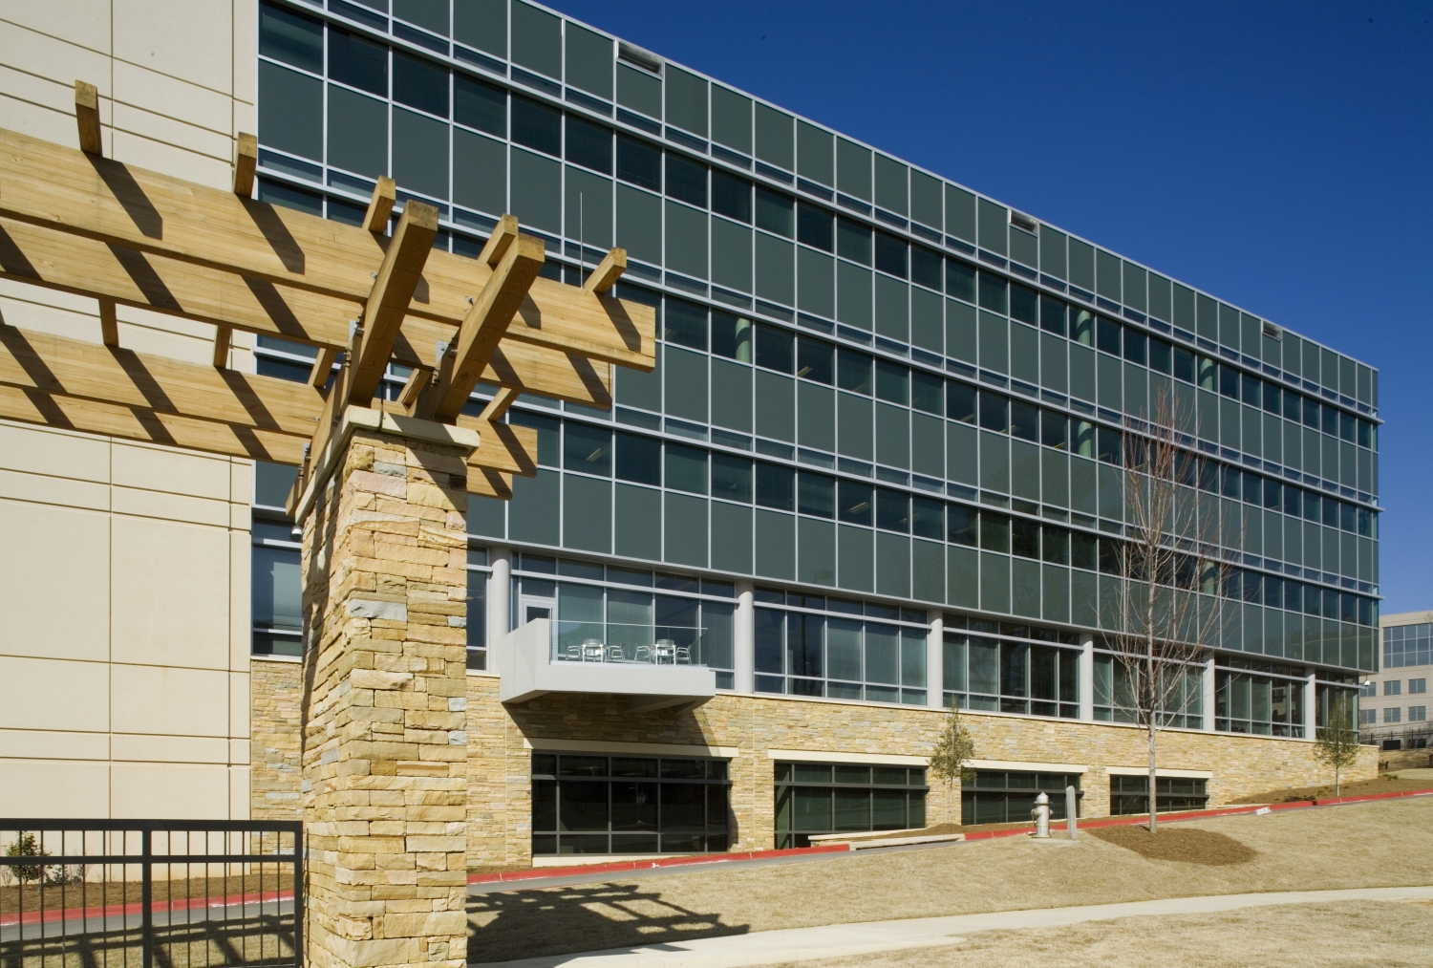
The 21st century brings fresh challenges to the CDC, which provides the U.S. and the world the first line of defense against threats to public health. After years of dealing with outdated buildings and research facilities, the CDC began planning for replacement future growth and development. CDC selected TVS for five consecutive projects related to the expansion of their campus. Selected by TVS to design multiple facilities on one campus, the firm played a large part in the master plan by incorporating landscaped commons around the buildings creating a true campus for the first time. These areas create a traditional campus, or green ‘quad’ employees enjoy every day as they walk between the parking deck and various offices or laboratories. The buildings were shaped to maximize the visual impact of the new landscaped areas and create interesting vistas as people move through the spaces.
All five TVS projects are located on the CDC’s Atlanta Roybal campus. Buildings 19, 20 and 21 not only helps to create a new pedestrian campus, but includes the complete upgrade/replacement of infrastructure (all utilities, communication and security) serving the entire new campus, as well as several renovated buildings not designed by TVS.
Project Team