Location
Palmetto, Florida
Completion Date
2025
Area and Attributes
30,000 sf renovation
14,000 sf ballroom addition
30,000+ sf entertainment and retail
3,000 sf spa addition to hotel
85 unit multifamily residential
5,000 seat amphitheater lawn
200 car parking deck
Two exterior event plazas
Service Type
Full service planning, architecture and interior design
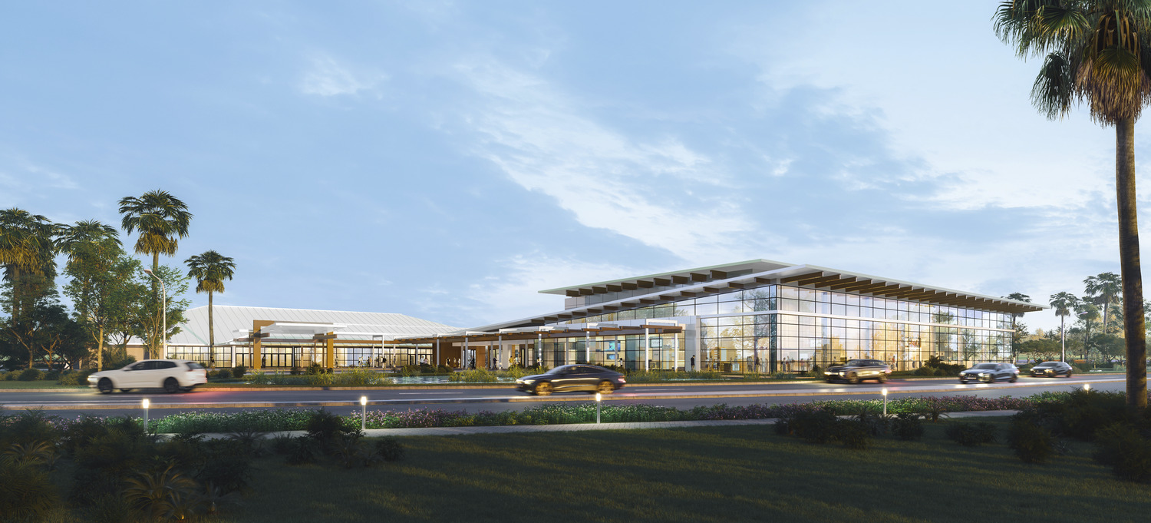
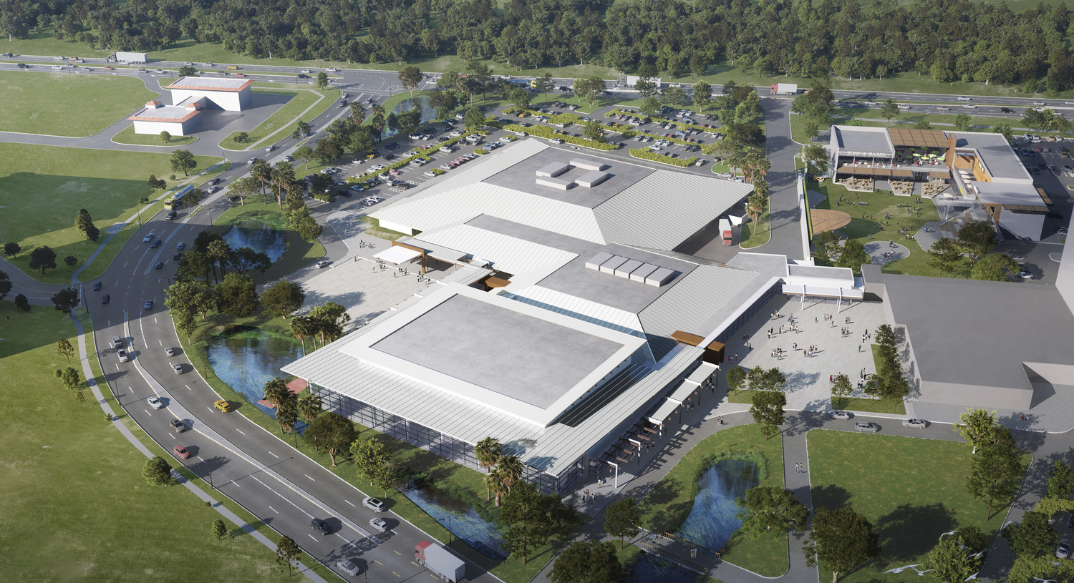
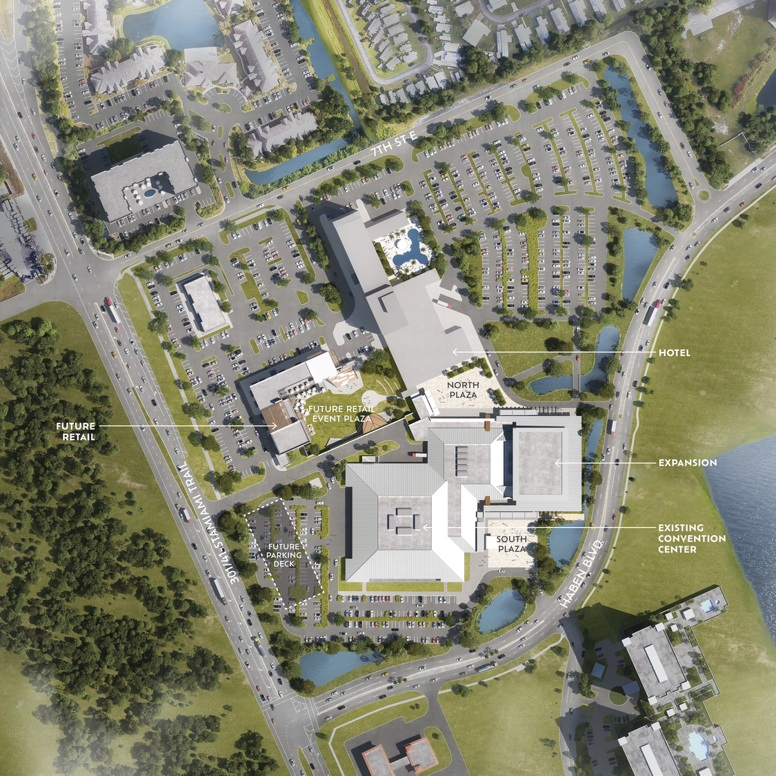
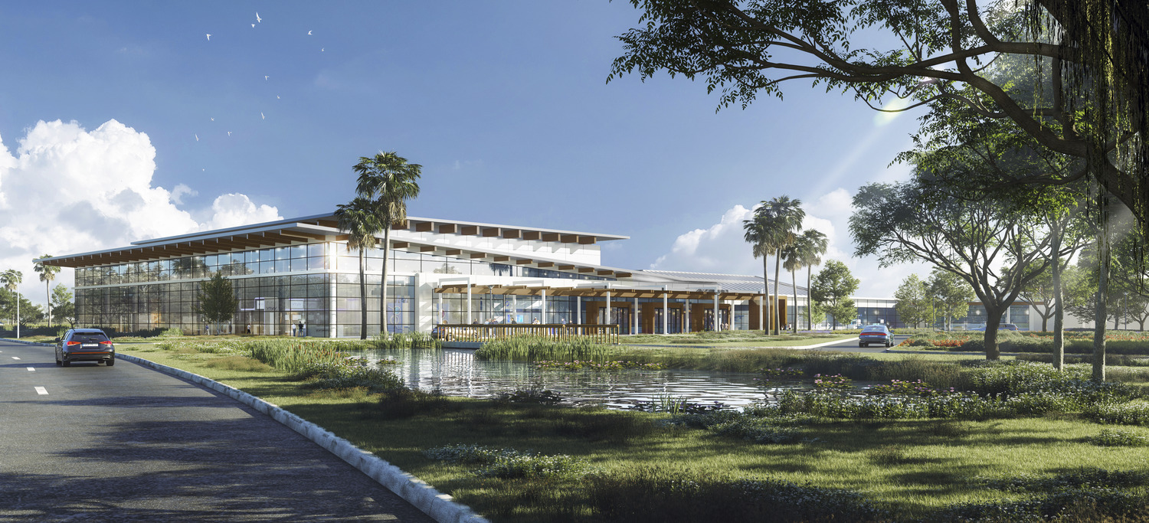
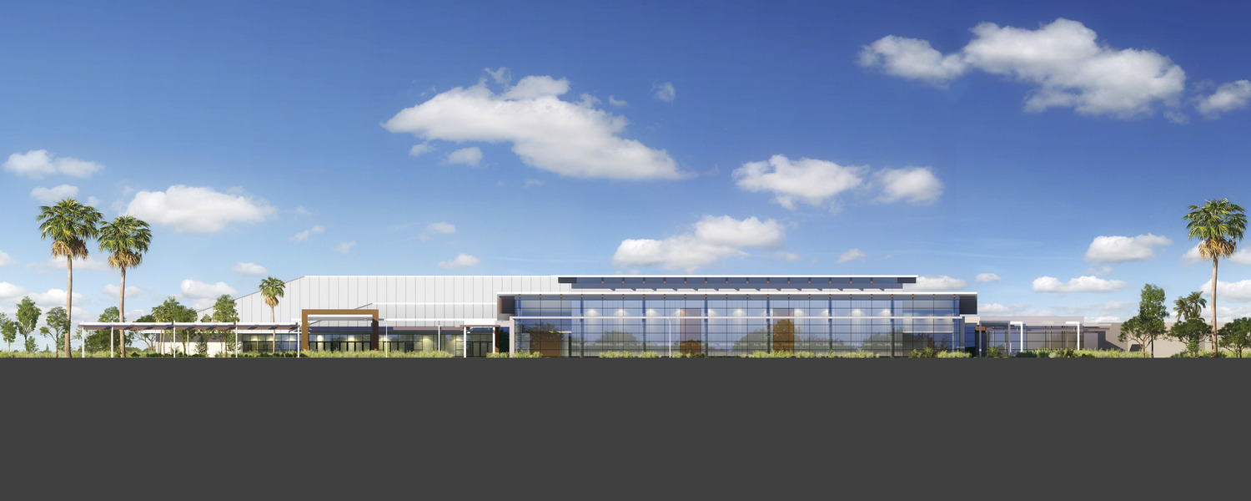
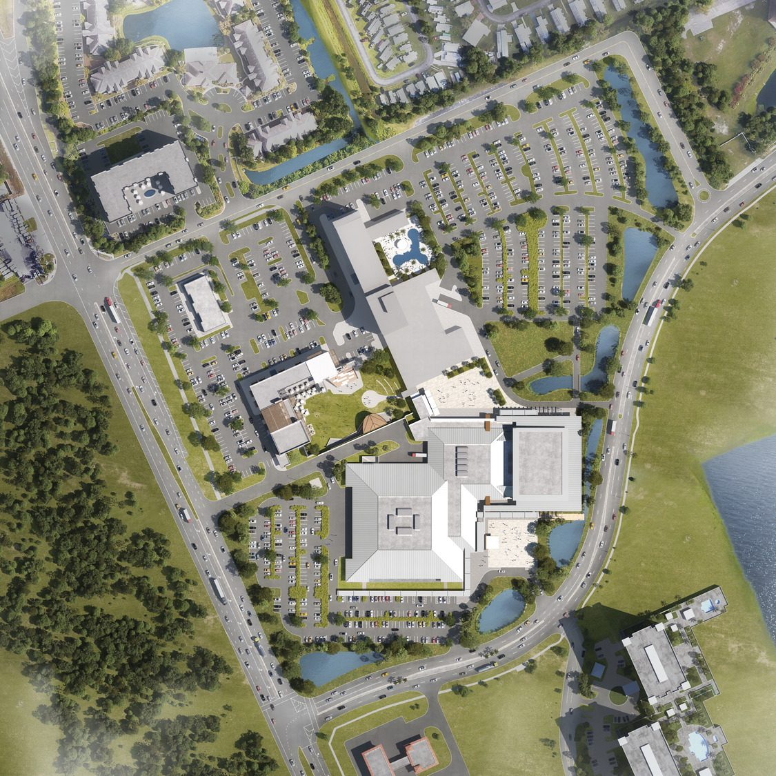
The Bradenton Area Convention Center (BACC) renovation and expansion was a transformative project aimed at repositioning a traditional civic facility into a dynamic, revenue-generating destination aligned with the hospitality standards of a four-star resort. Located in Palmetto, Florida, the project capitalizes on the development of a new adjacent Marriott hotel and conference center, creating a seamless connection between the public venue and the hospitality market to drive hotel room night revenue and broaden the county’s appeal for meeting and banquet events.
The scope included a comprehensive renovation of the existing convention center, featuring refreshed interiors, a new commercial kitchen, and upgraded exterior finishes with integrated mechanical equipment screening. The design prioritized operational efficiency and modern aesthetics, bringing new life to the existing exhibit hall/arena and meeting rooms.
A key component of the project was the 14,000 sf ballroom expansion, supported by robust back of house spaces and a redesigned circulation strategy that now provides direct service access to all existing meeting rooms. The ballroom addition elevates the facility’s event capabilities and positions it competitively in the regional and national convention markets.
The design reflects a balance between hospitality-grade quality and operational functionality, with TVS serving as design architect and Fawley Bryant as the local architect of record.
Project Team