Whether it’s a mid-morning lab program, lunch with faculty and colleagues at the food trucks, an afternoon industry conference, or an evening sponsored hackathon, this innovative campus is envisioned to be a science inspired live-work-play community.
Location
Augusta, Georiga
Completion Date
N/A
Area and Attributes
- 500,000 sf office space
- 400,000 sf residential
- 100,000 sf retail
Service Type
Concept design
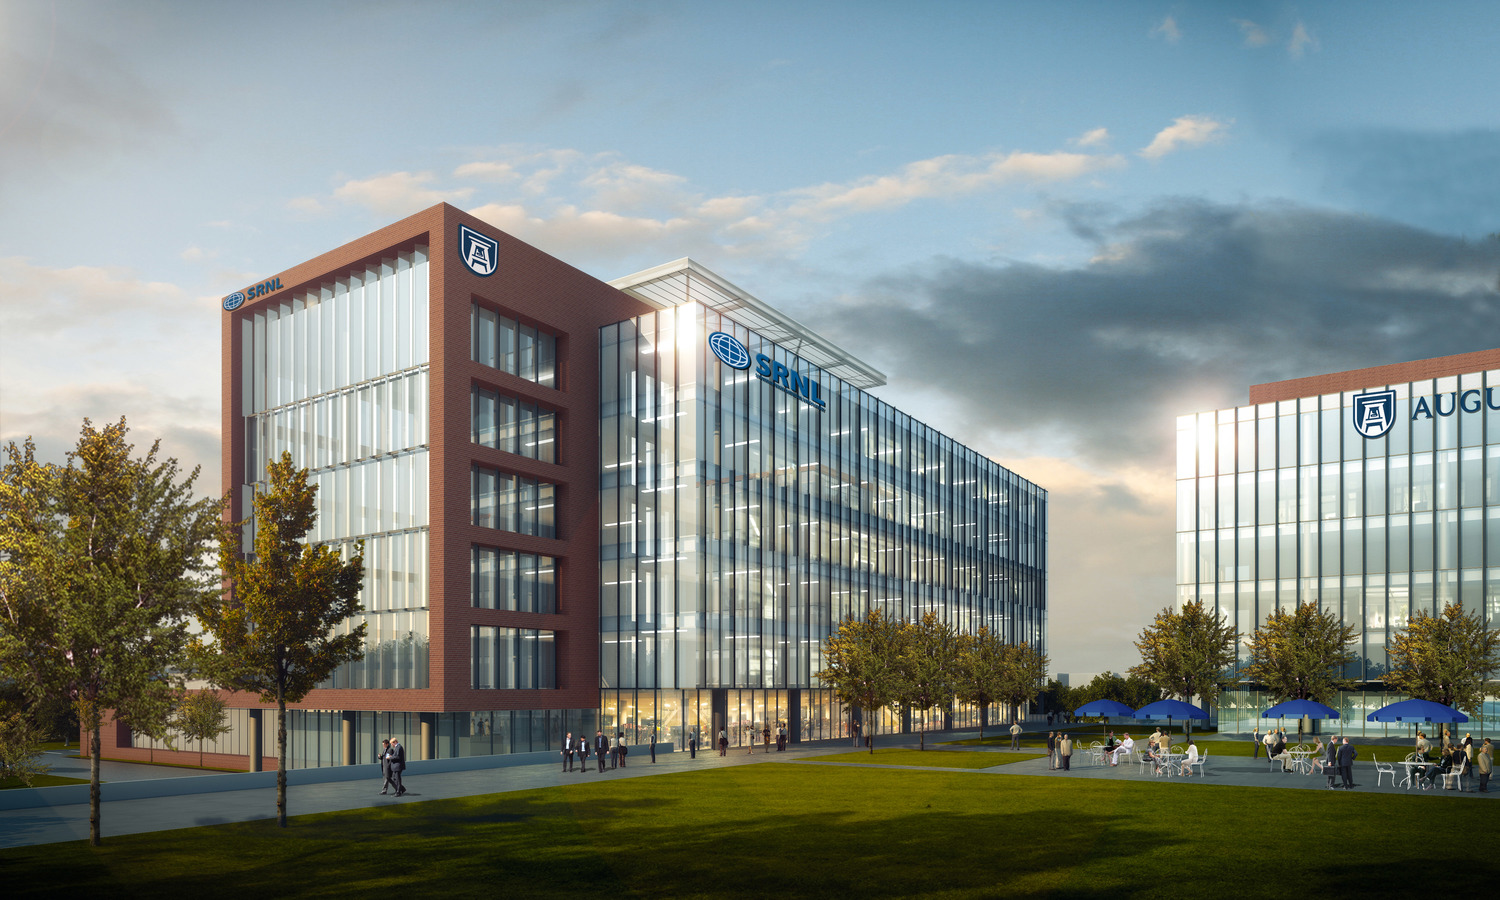
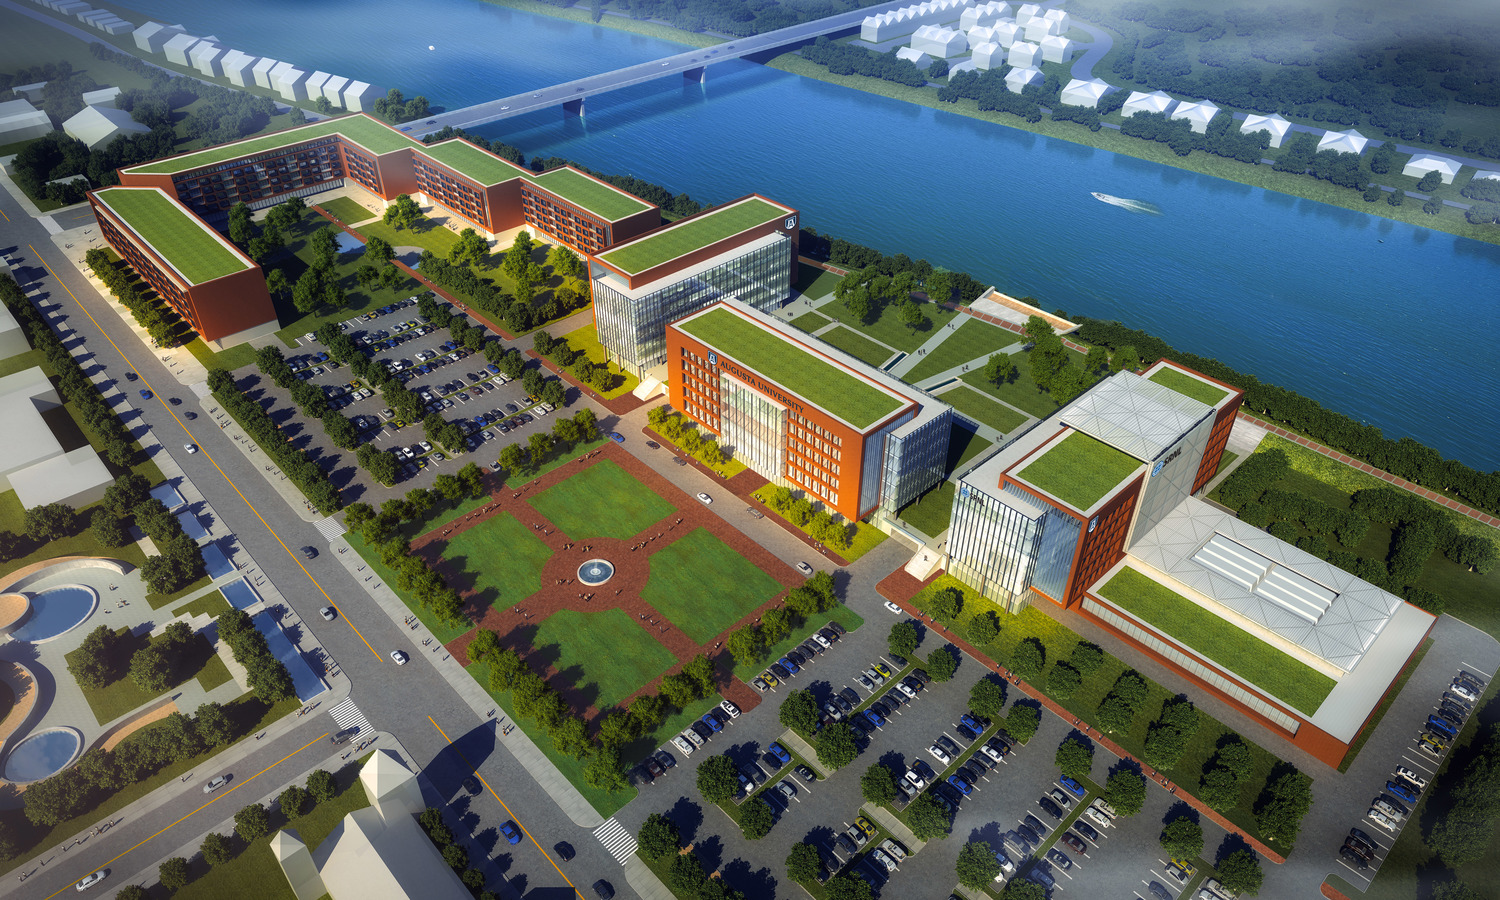
TVS was challenged to imagine a district where students, entrepreneurs, faculty, business professionals and scientists interact with ease and purpose. A place where the daily activity would include serendipitous engagement in a common plaza or in a lobby and the focus of the day change because the conversation opens an unexplored door into technology acceleration.
This proposed collaborative district, the Center of Advanced Technology, merged the new headquarters of Savannah River National Laboratory (SRNL) with Augusta University School of Science and Technology and would be part of a larger mixed use innovation district that includes 500,000 sf of office space, 400,000 sf of residential, and 100,000 sf of retail. The SRNL laboratory building was part of a three phased office complex that includes space for academics, research collaborations and industry partners. The complex was organized around a ‘collaboration courtyard’ that was envisioned to be a raised landscaped plaza where the inhabitants of the surrounding buildings can gather for lunch, coffee or a drink after work.
Whether it’s a mid-morning lab program, lunch with faculty and colleagues at the food trucks, an afternoon industry conference, or an evening sponsored hackathon, this innovative campus is envisioned to be a science inspired live-work-play community.
Project Team