TVS designed the Alston Campus Center, nicknamed the “Hub”, the new space to served as a student gathering place.
Location
Decatur, Georgia
Completion Date
2001
Area and Attributes
- Cyber Cafe
- HUB multipurpose space
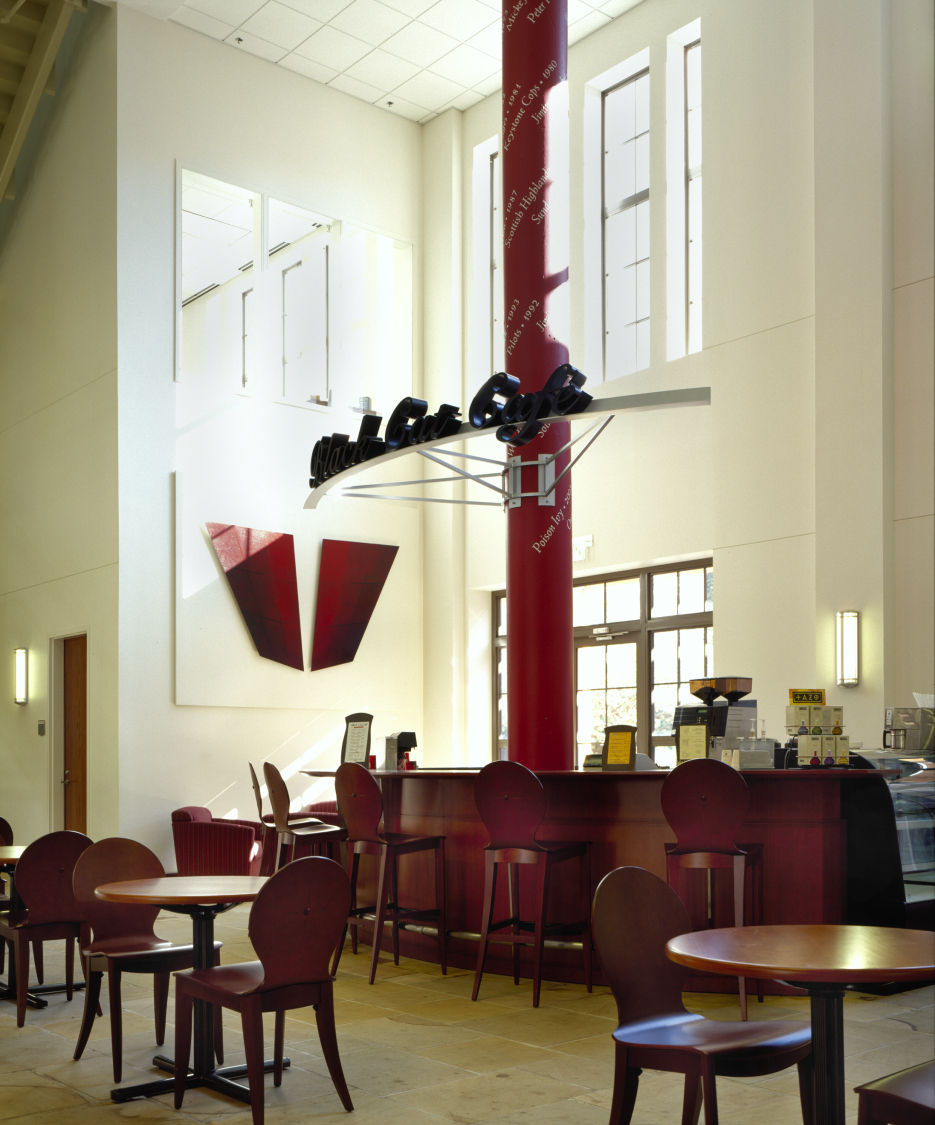
- Black Cat coffee shop
- Career placement offices
- Student organization offices
Service Type
Full service planning, architecture and interior design
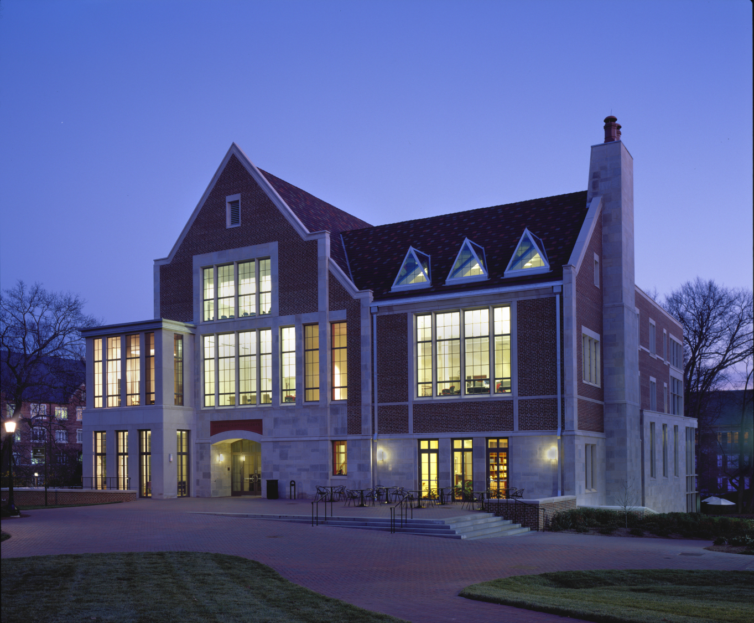
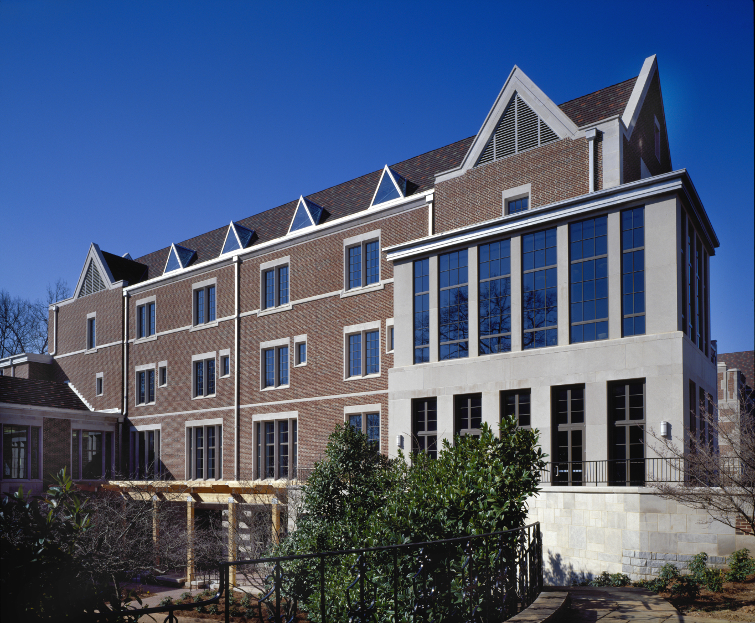
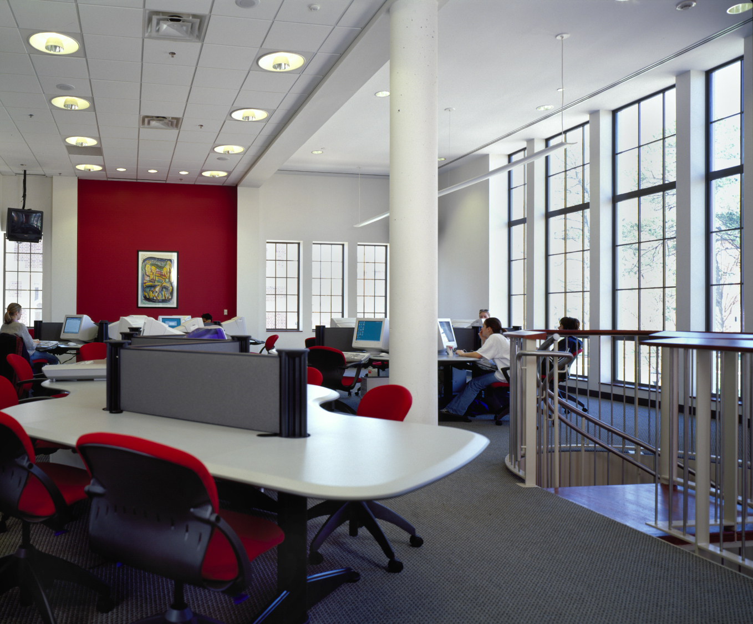
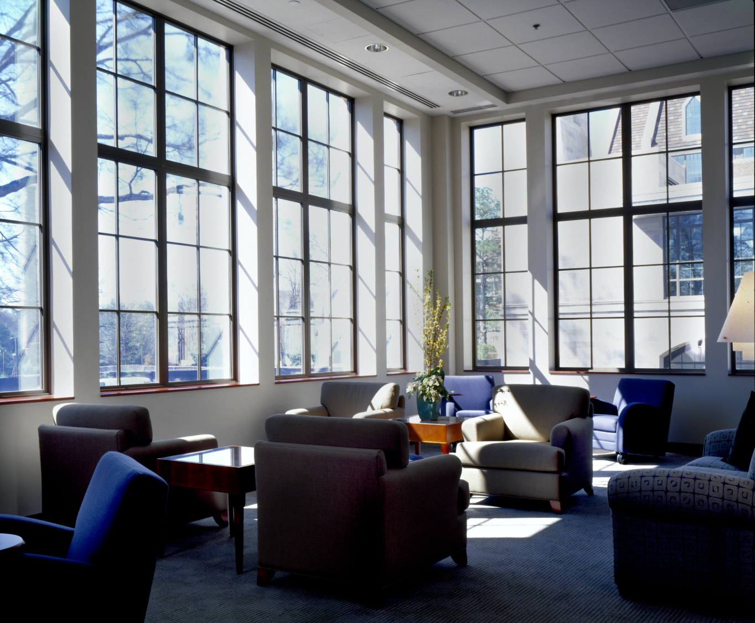
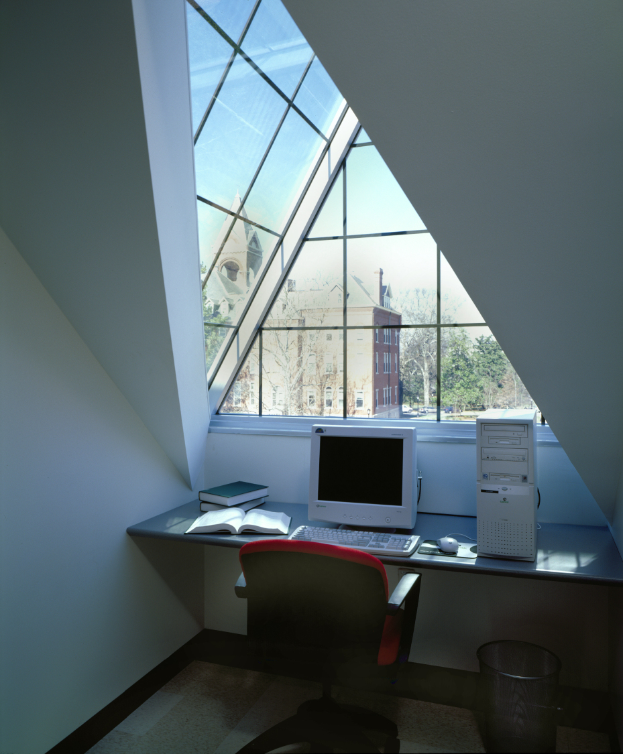
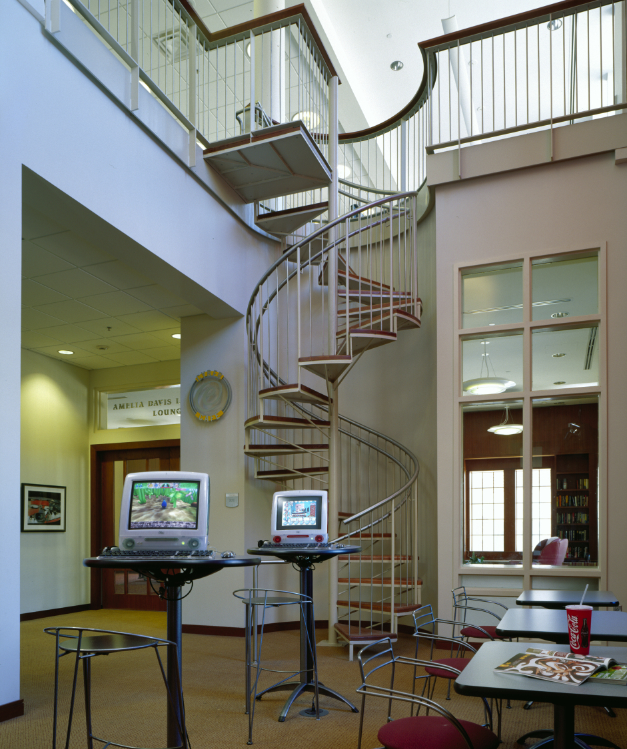
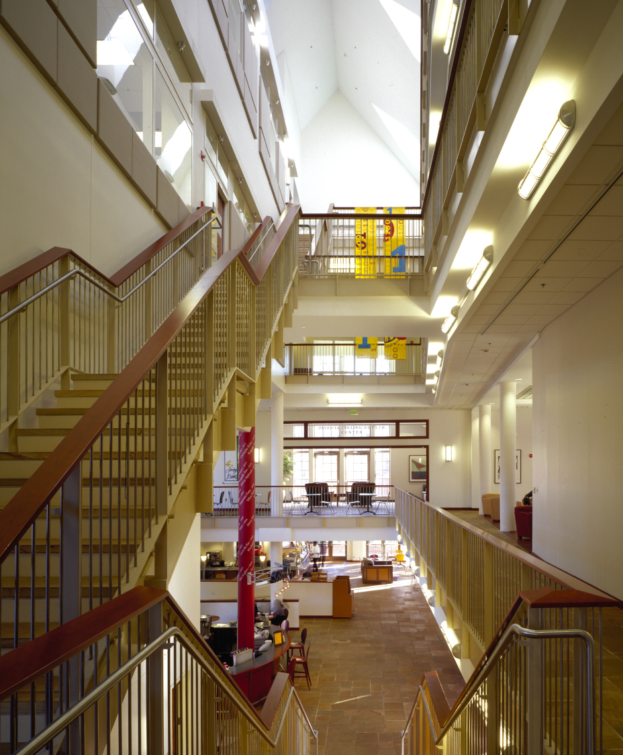
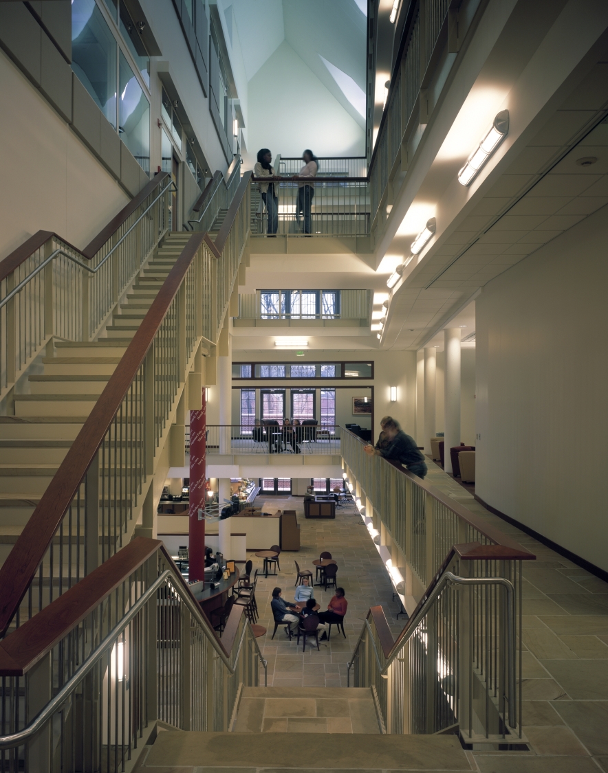
Experiencing life’s lessons through social interaction is as much a part of Agnes Scott College as liberal arts studies. The first new building in over fifty years on the prestigious women’s college quadrangle, the Alston Campus Center represents the apex of a special community spirit fostered at the school for more than a century.
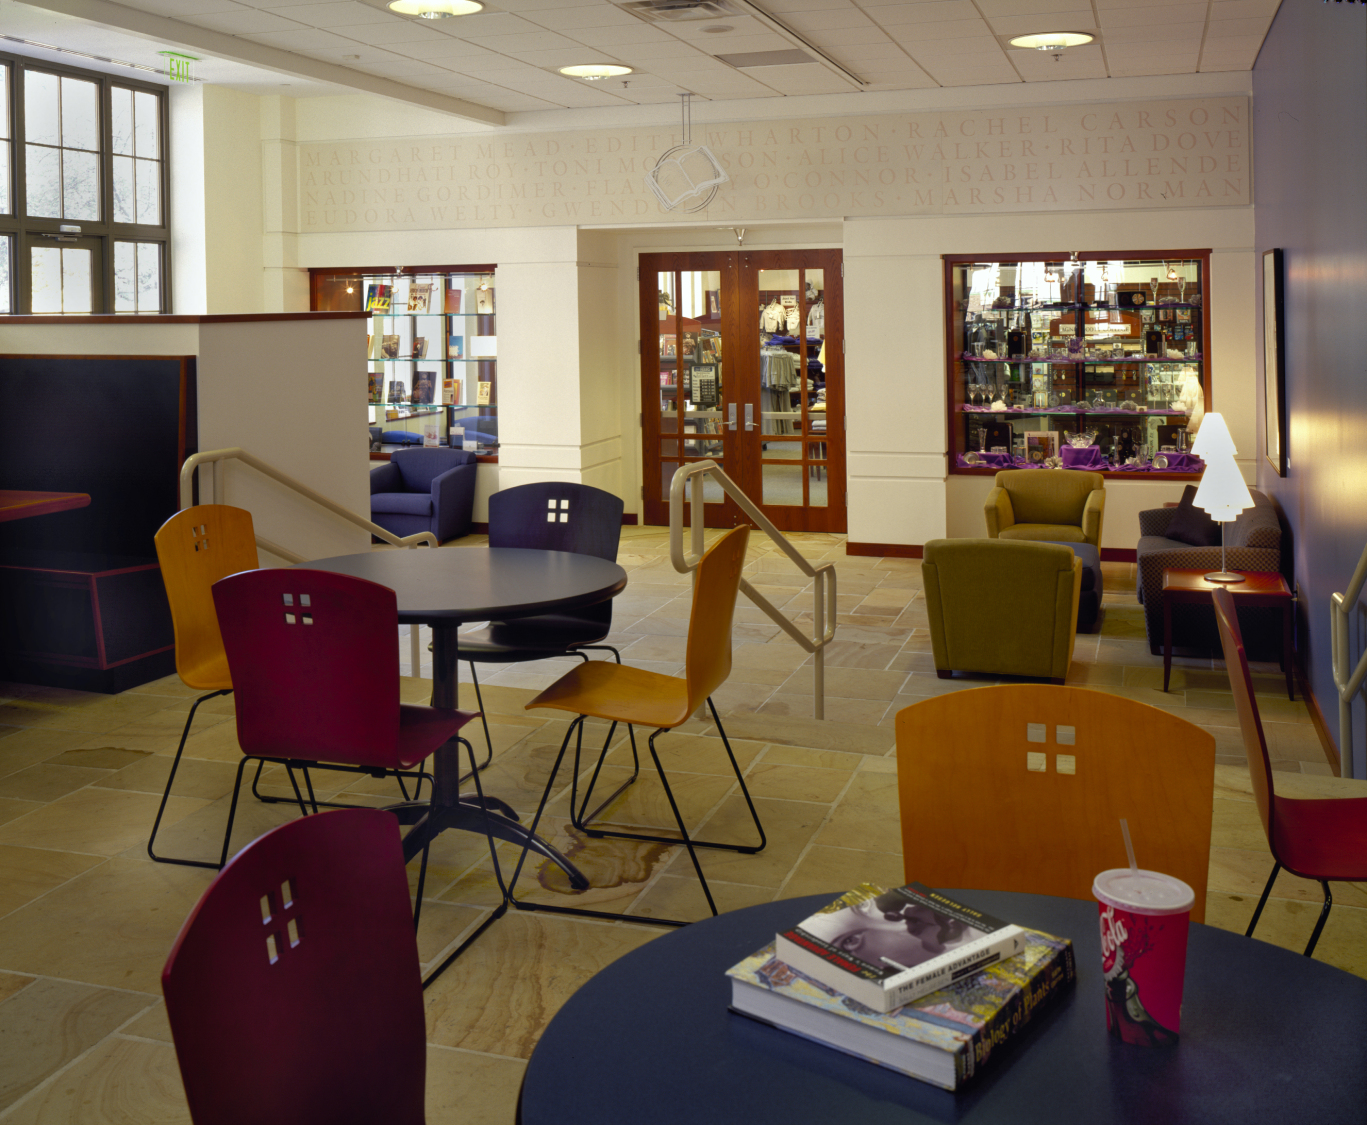
Through close collaboration with faculty and students, the TVS Higher Education design team created an appropriate contemporary look melding into the fabric and scale of the traditional collegiate gothic campus—using limestone, granite, brick and terra cotta. Sunlight paints all four levels of the structure’s center from the formal entrance through an active, light-filled atrium. The many windows become lanterns of activity on the quadrangle at night. A campus social center and place for casual meals, the program also includes offices for student organizations and publications, a “Cyber Café,” 24-hour “Technology Commons,” career planning library and outdoor garden terraces.
A milestone in a long-honored history, students and faculty now have a central gathering place to build relationships and create lifelong memories.
Project Team