60 stories of mixed use make up Atlanta's tallest high-rise since 1992
Location
Atlanta, Georgia
Area and Attributes
- 220,000 sf residential
- 15,000 sf retail
- 245,000 sf office
- 730 parking spaces
- Fast track
Service Type
Full service planning, architecture and interior design
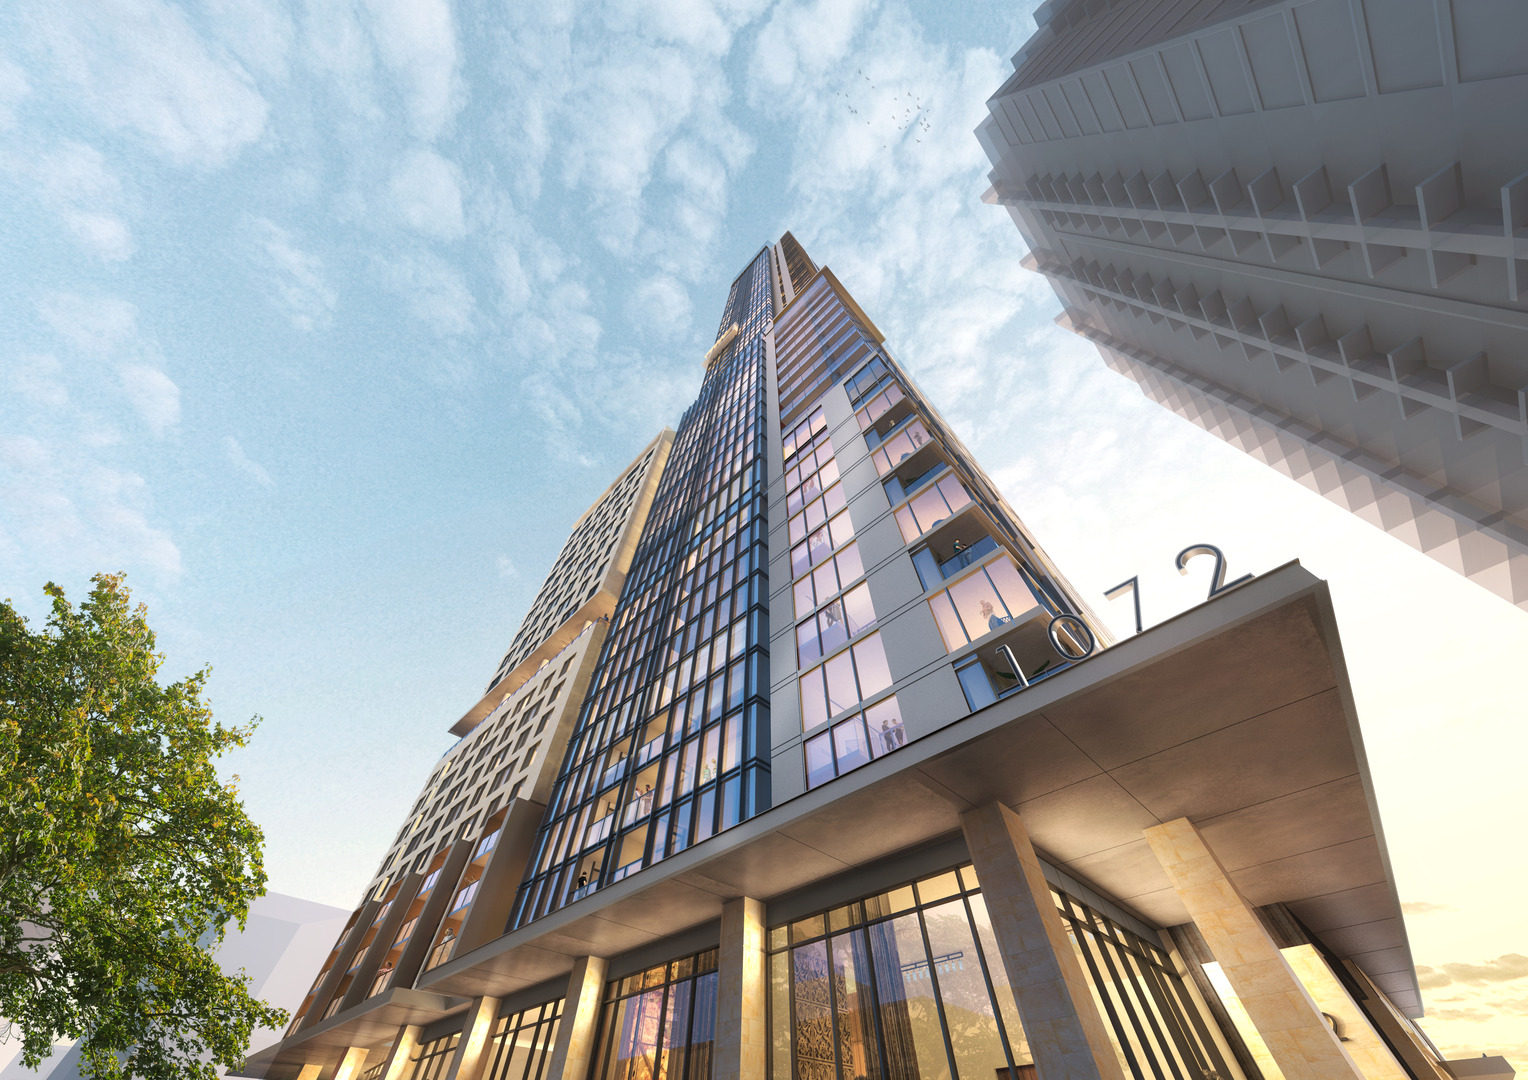

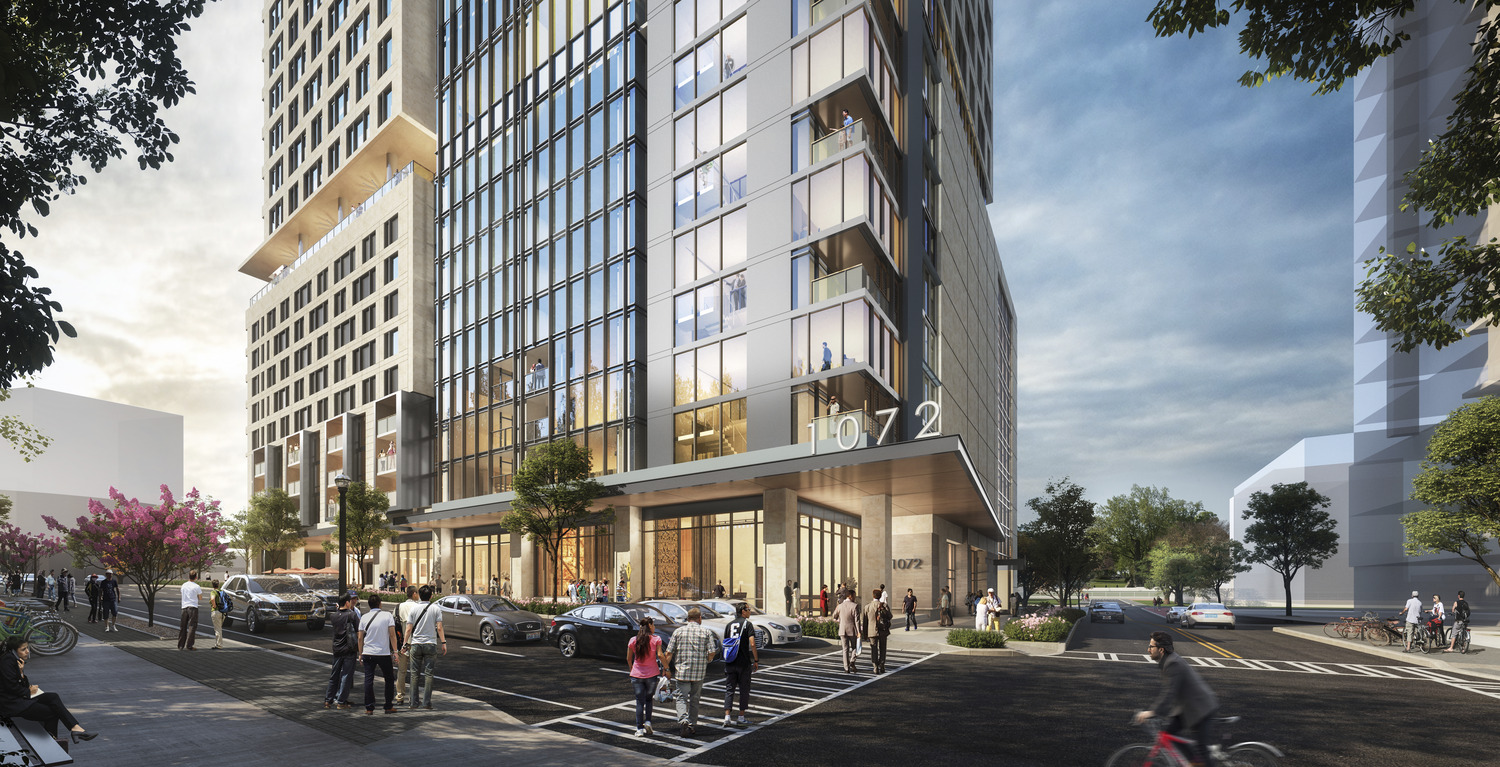
1072 West Peachtree is a 60-story mixed-use tower in Midtown Atlanta combining approximately 224,000 sf of Class A office space, more than 350 residences, ground-floor retail, parking, and an extensive shared amenity program. While the tower serves a broad residential and mixed-use population, the office component is designed as a distinct, premium workplace occupying eight contiguous floors.
TVS provided full-service planning, architecture, and interior design, shaping the office environment around flexible floor plates, generous natural light and views, high finished ceilings, and private outdoor terraces. The workplace offers a range of settings for individual work, collaboration, meetings, and informal interaction, giving tenants a level of choice and connection to the outdoors that is increasingly important to today’s office environment.
The office experience extends into The Commons, a 30,000 sf indoor and outdoor amenity floor with fitness and wellness spaces, conference and training rooms, coworking and lounge areas, pickleball, and a large outdoor terrace and lawn. Shared amenities were conceived as an extension of the workplace—supporting wellness, collaboration, hospitality, and the changing ways people use an office.
Project Team